The Peak of Lentor Life
598 premium 1 to 4-bedroom and dual key homes in five towers, perched on a slope beside the future Hillock Park and just a stroll from Lentor MRT.
Enquire Now Explore Unit TypesNature within nature
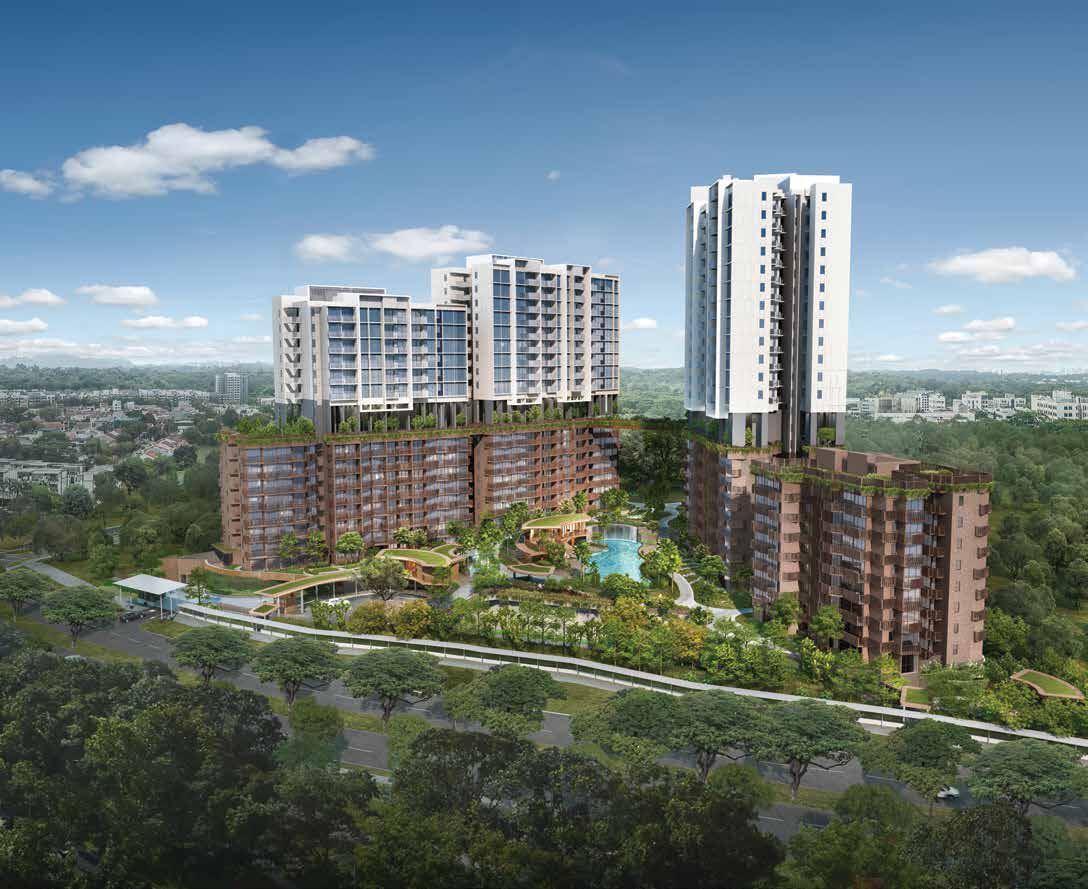
A reimagining of a modern urban sanctuary for nature-lovers, where home is close to the city. Lentor Hills Residences appears to cascade into Hillock Park and the Thomson Nature Park, balancing three distinct worlds:
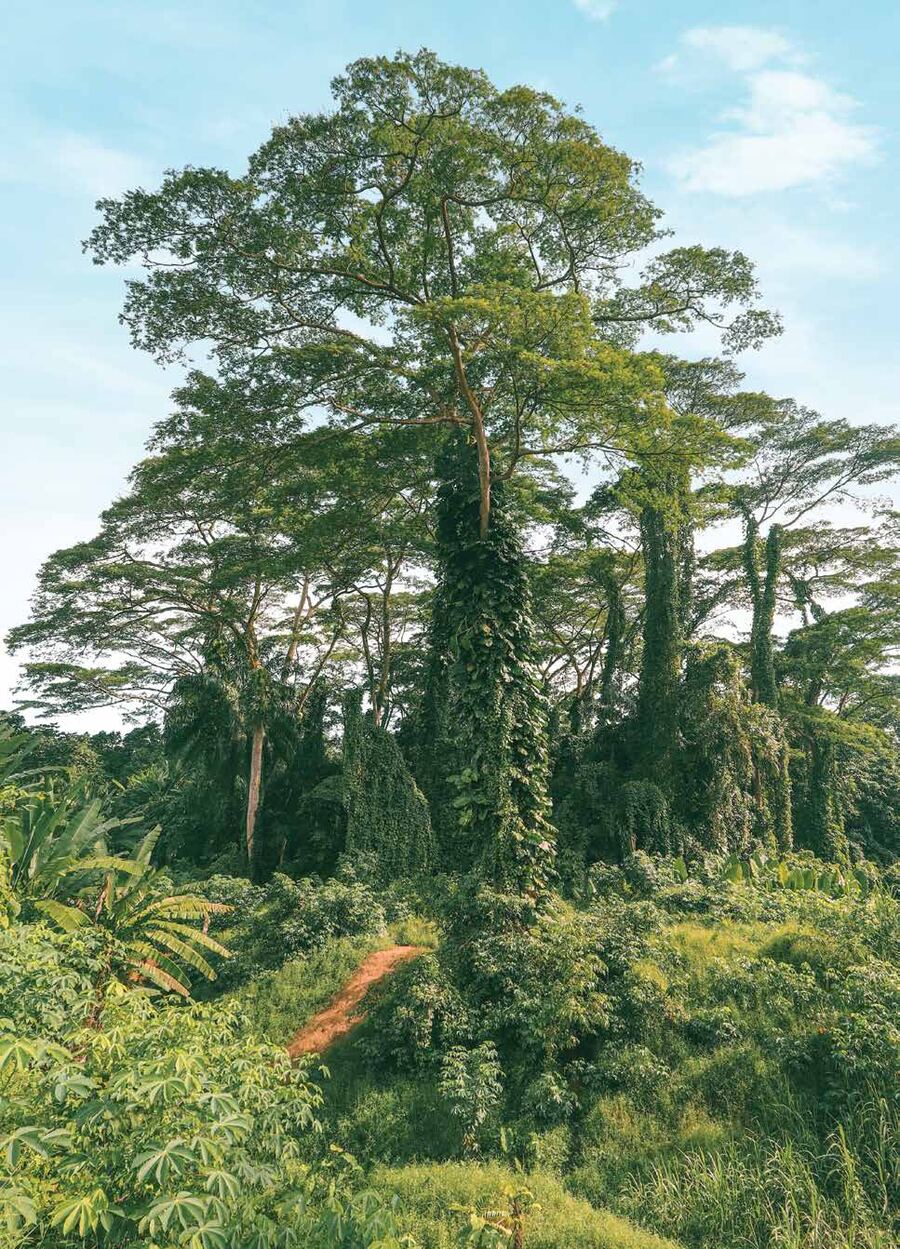
- The lush – acres of pristine nature and a majestic conserved Pulai tree at your doorstep.
- The refined – modern architecture, premium homes and urban landscapes.
- The central – Lentor MRT around the corner, acclaimed schools and a thriving growth region.
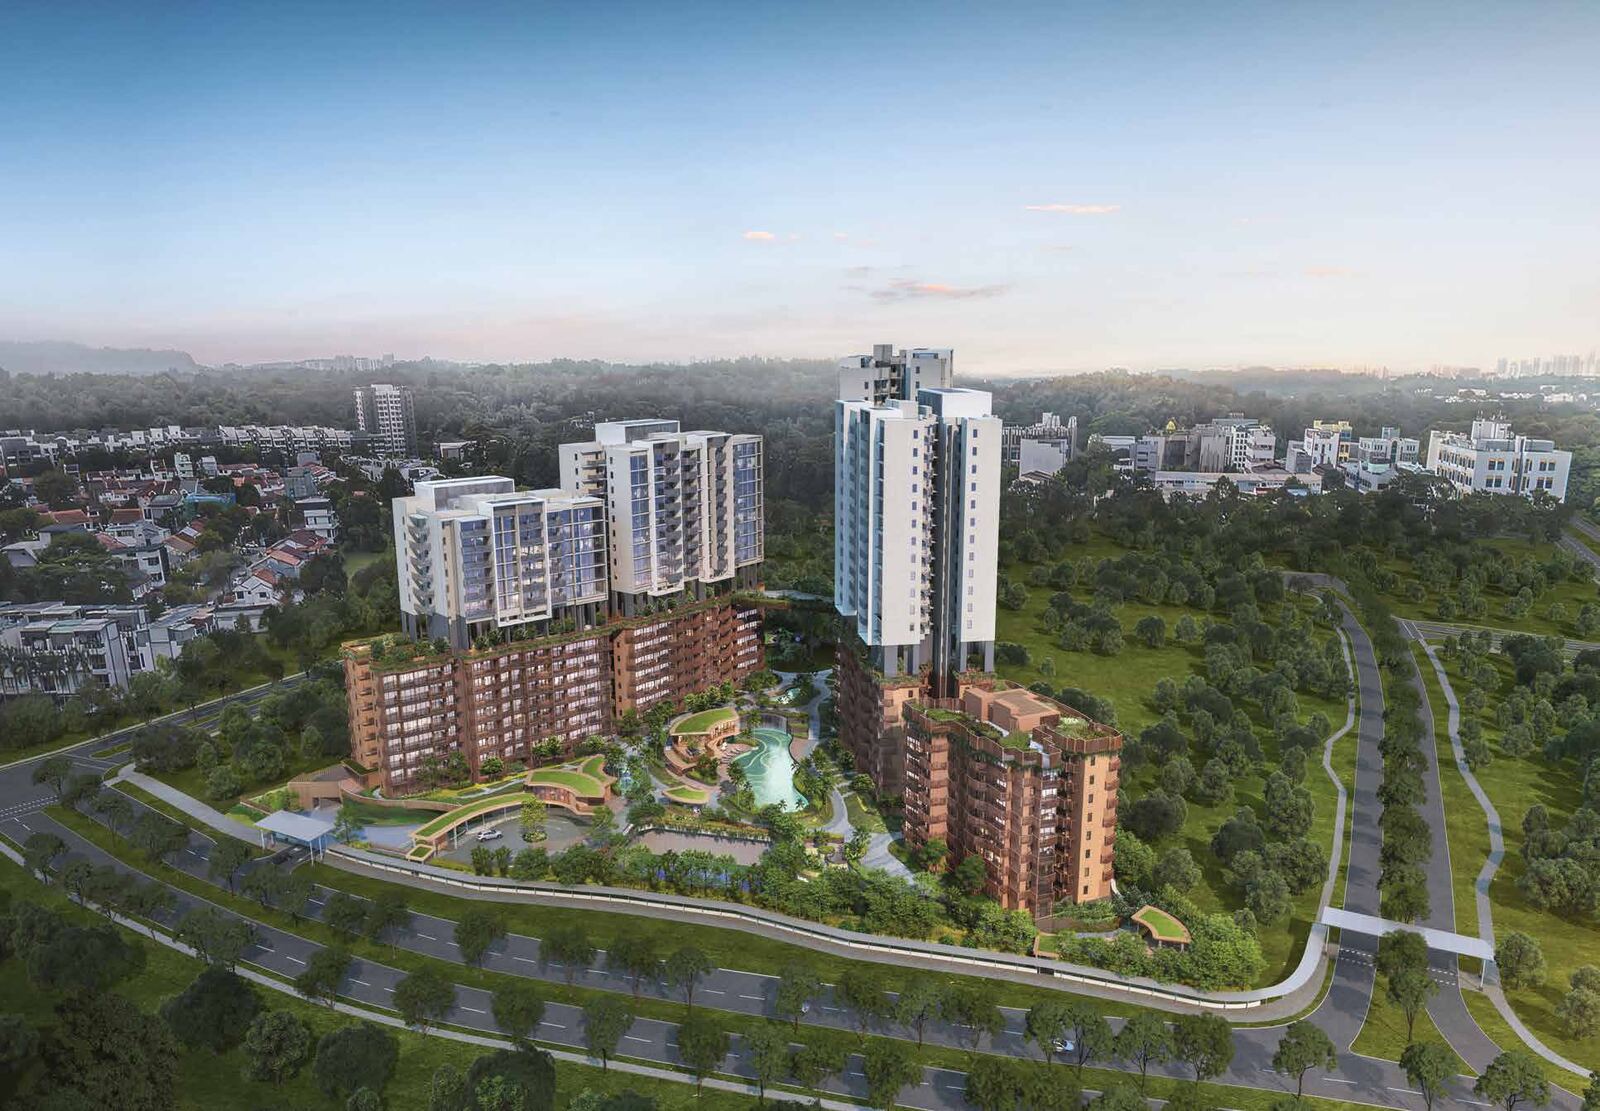
Live, play and commute with ease
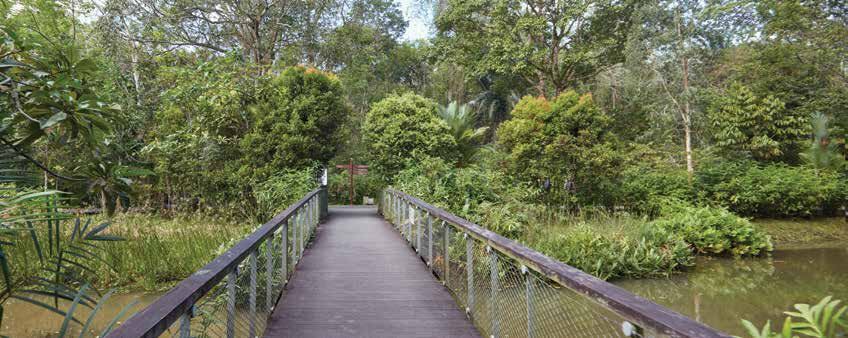
Green on your doorstep
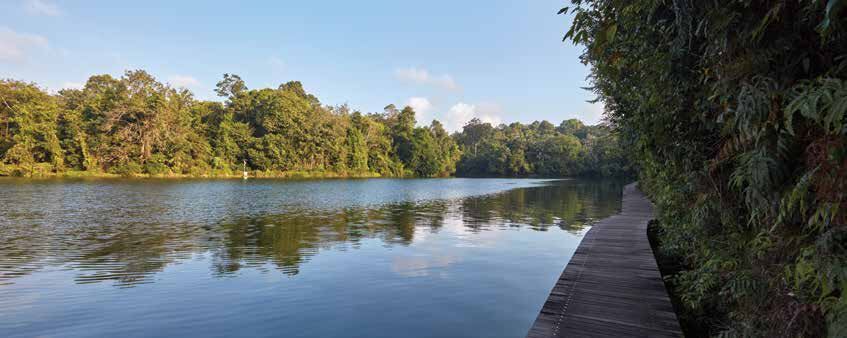
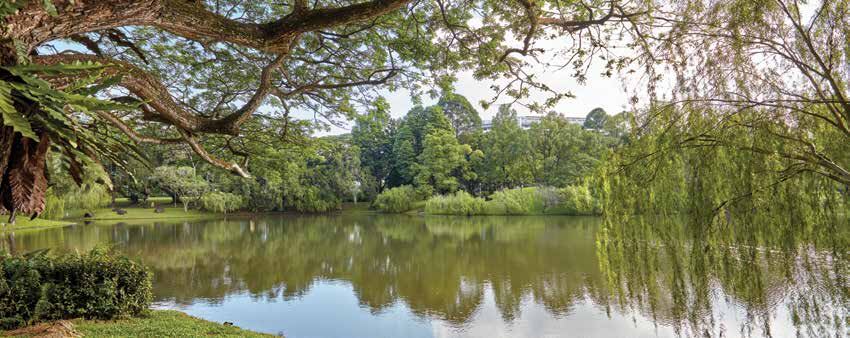
Hillock Park, Thomson Nature Park and Lower Peirce Reservoir Park are minutes away.
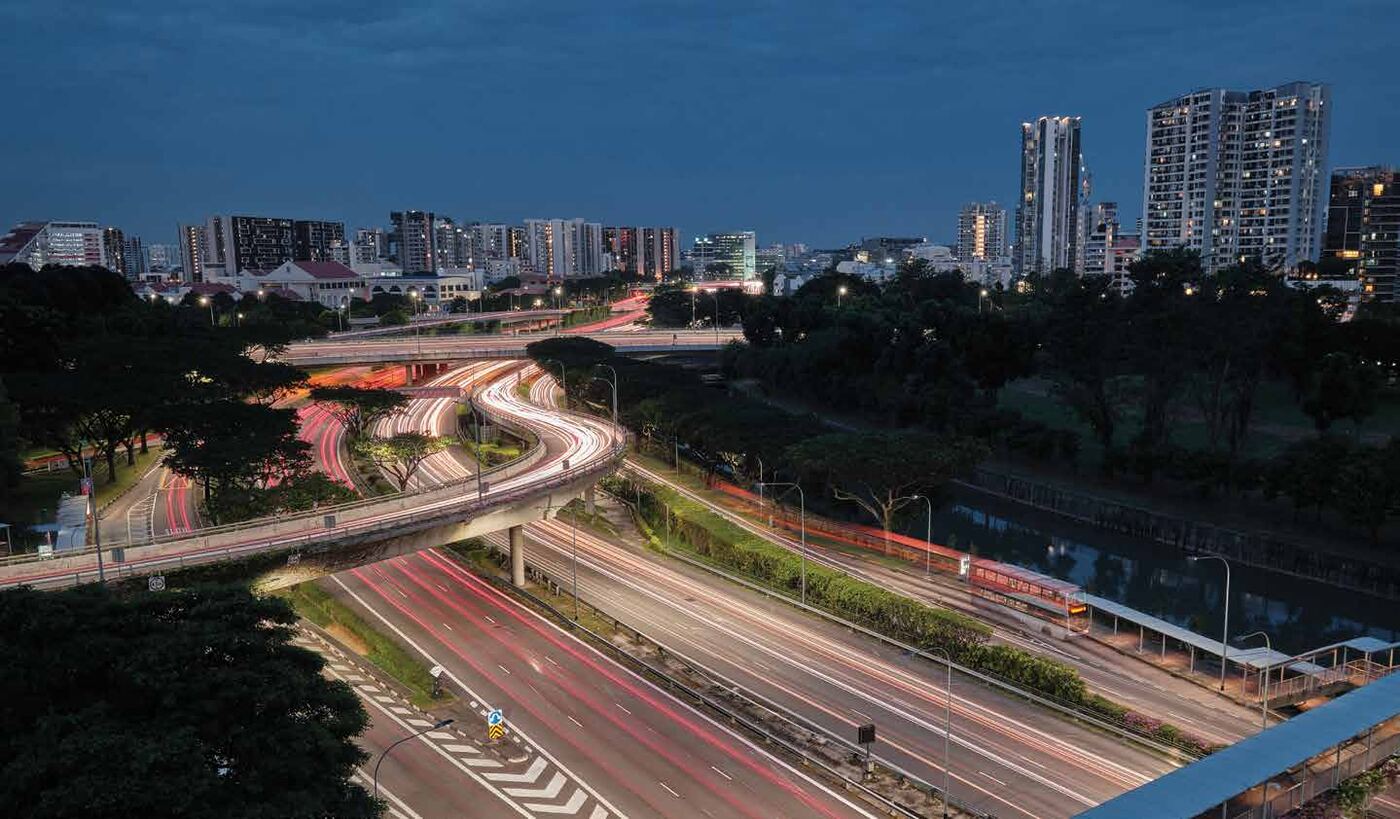
Connected
Lentor MRT on the Thomson–East Coast Line, plus the future North–South Corridor.
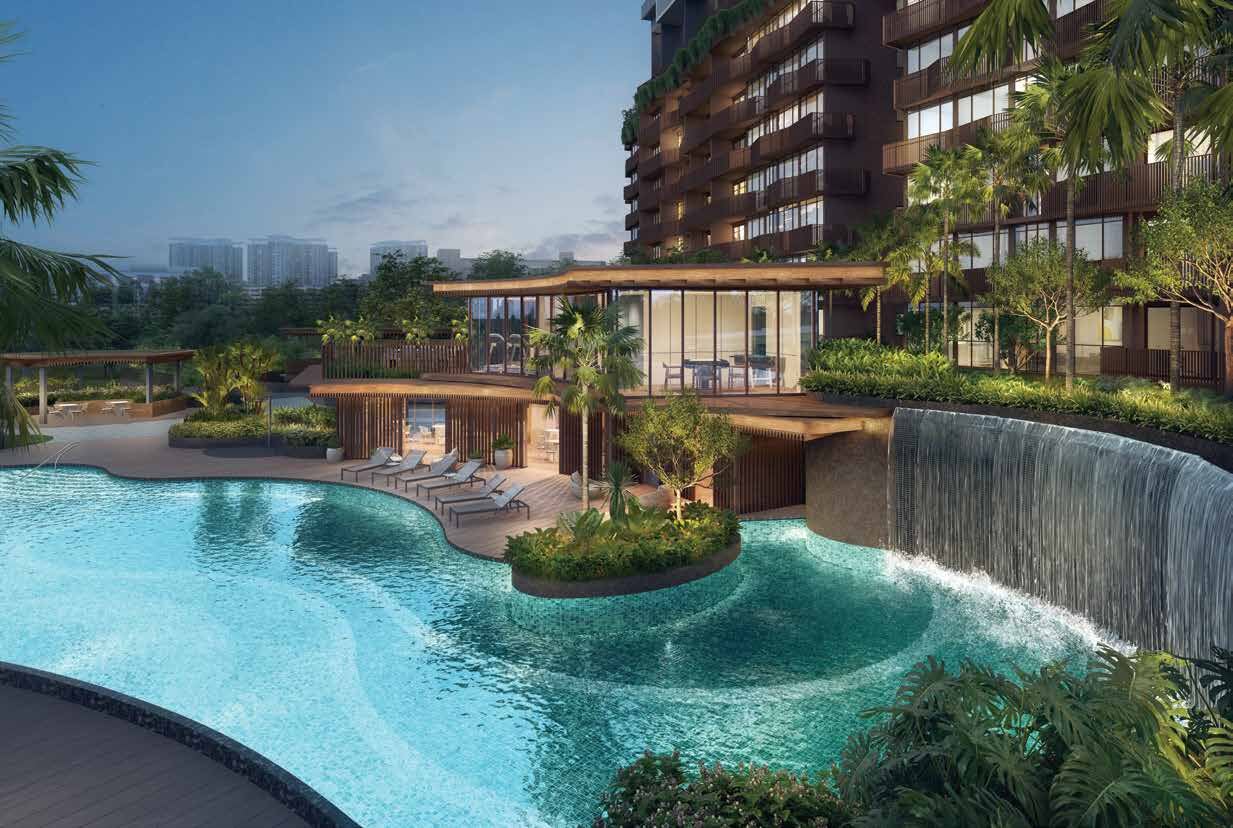
Resort-style living
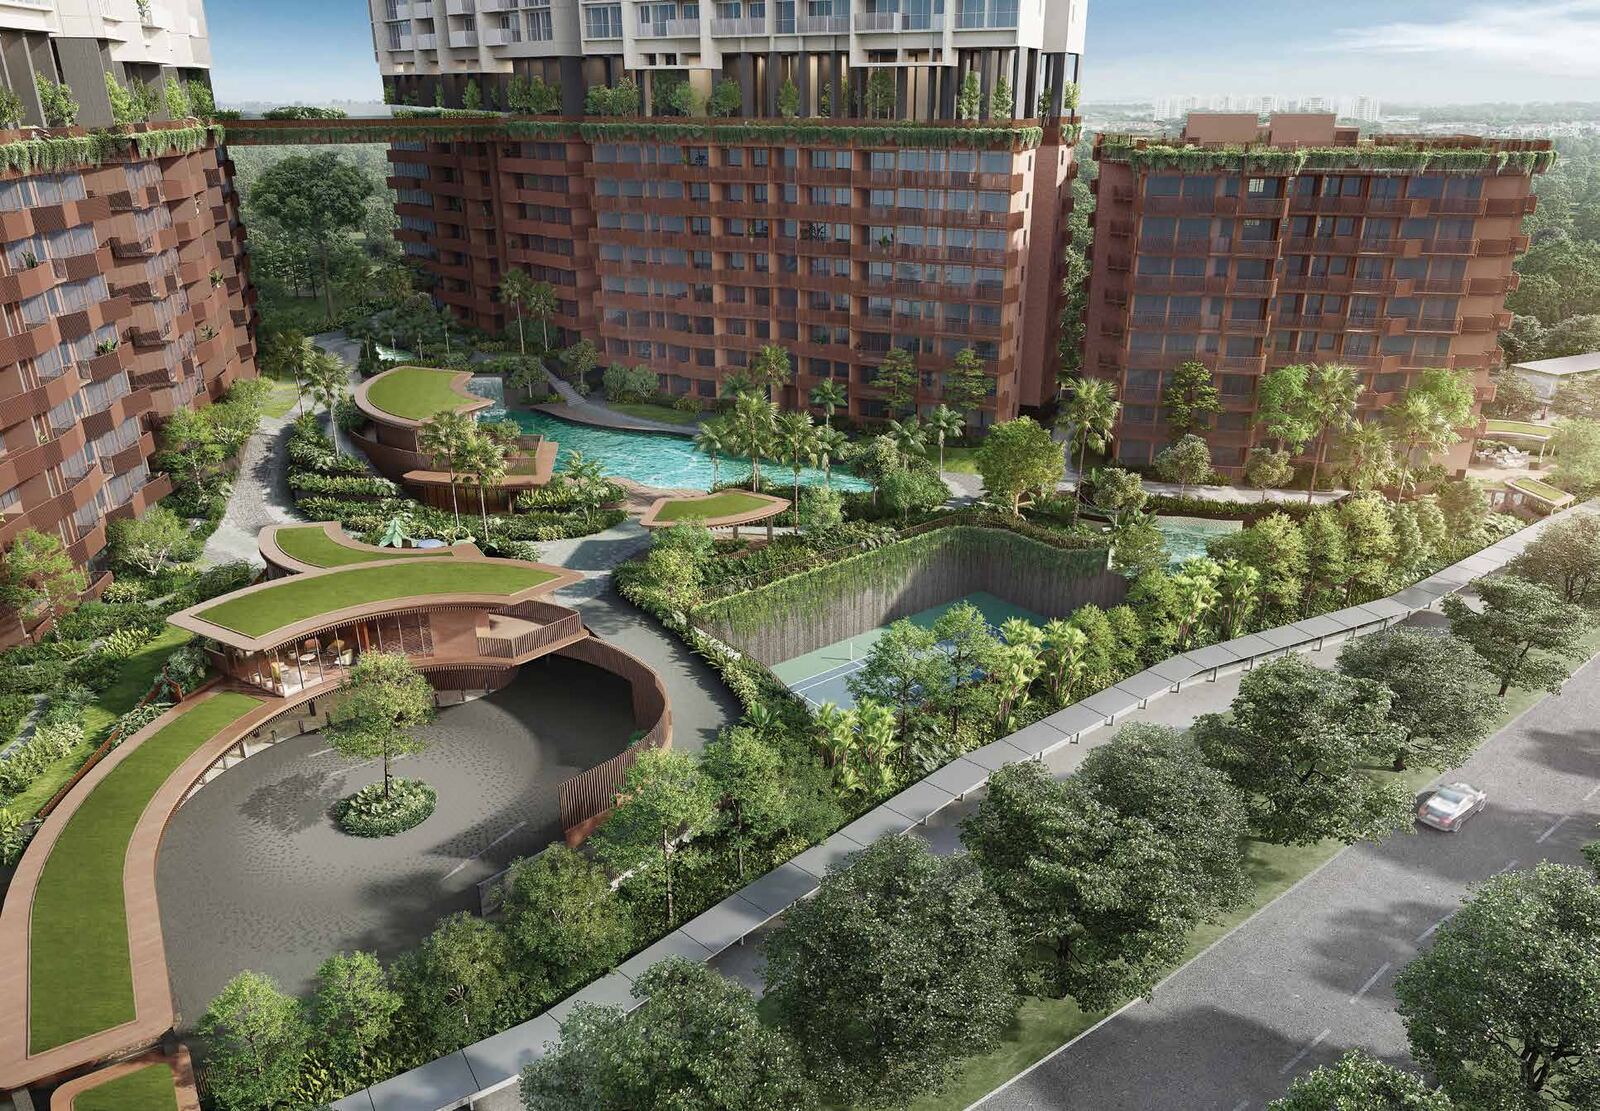
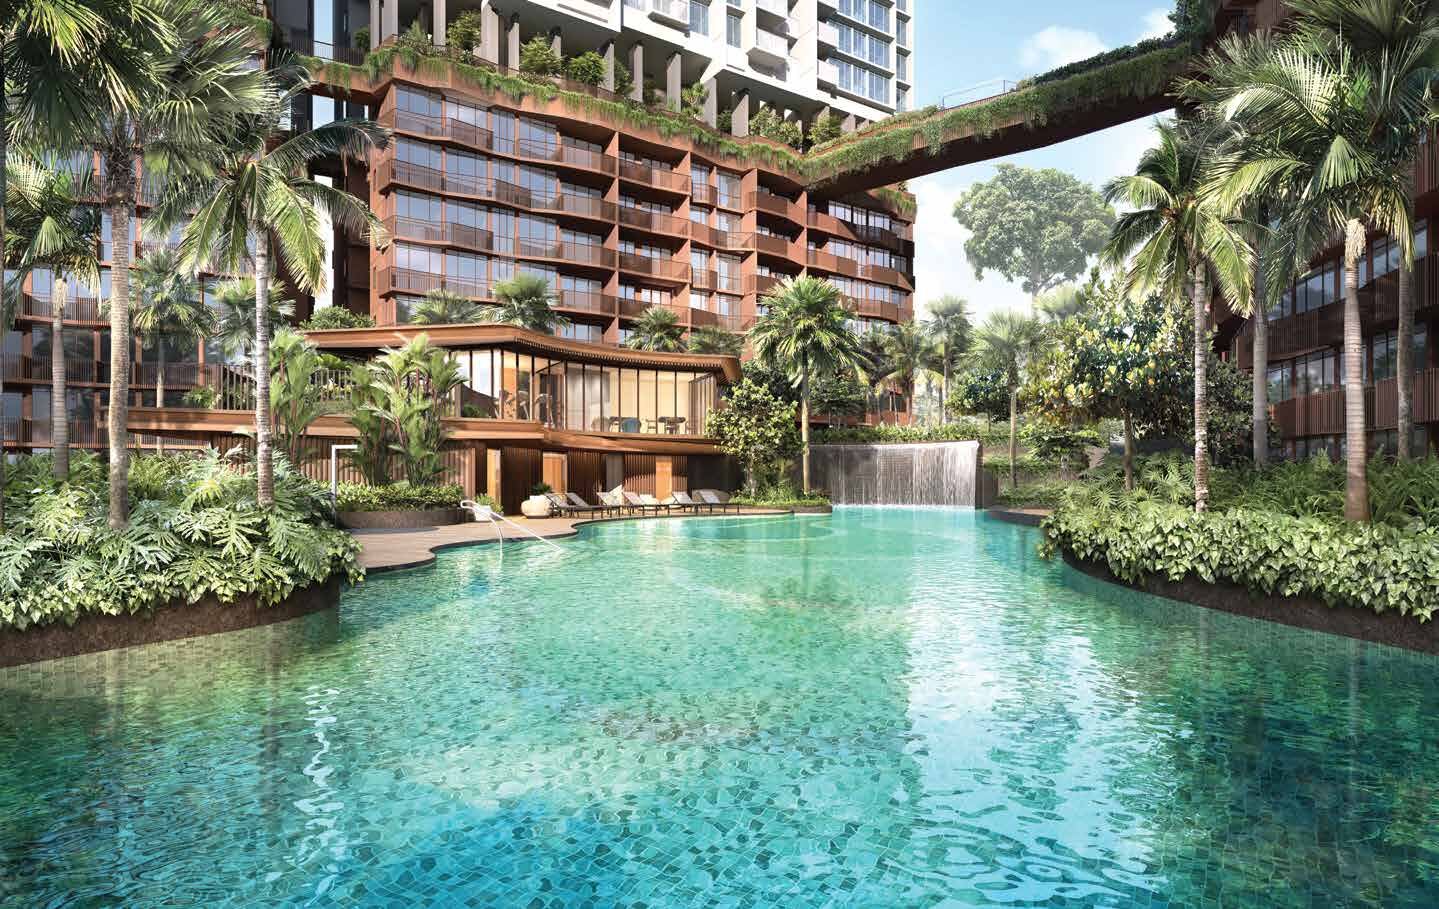
50m pool, aqua deck, onsen alcove, sky terraces and a rooftop garden.
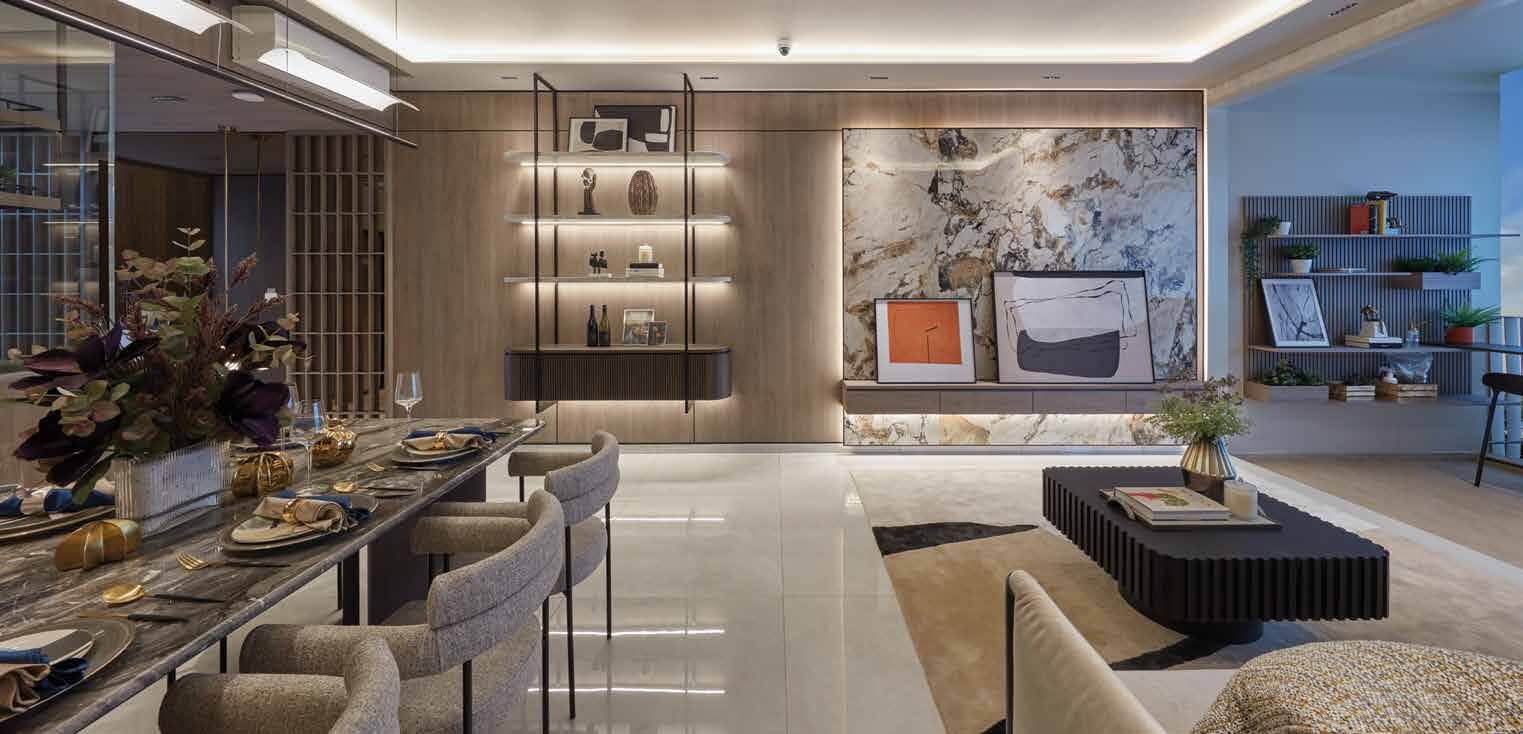
Smart, crafted homes
Built-in smart home system, digital lockset and thoughtfully planned layouts.
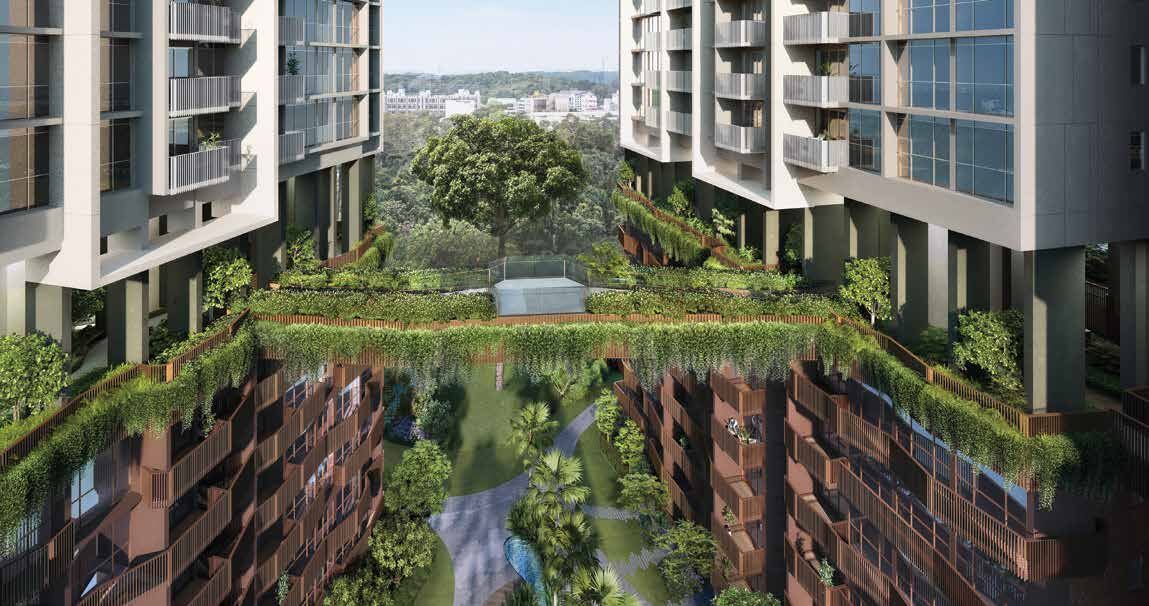
Your whole world is a garden
Interconnected terraces of lifestyle decks and lush landscapes: sky terraces at the 8th and 9th storeys with a sky garden bridge, work-from-anywhere pods, a 400m jogging track and a rooftop garden with sky dining pavilion at the 23rd storey of Block 35.
Heart of the Lentor enclave
Perched on a slope along Lentor Hills Road, with the Lentor MRT Station a short covered walk away.
Connectivity
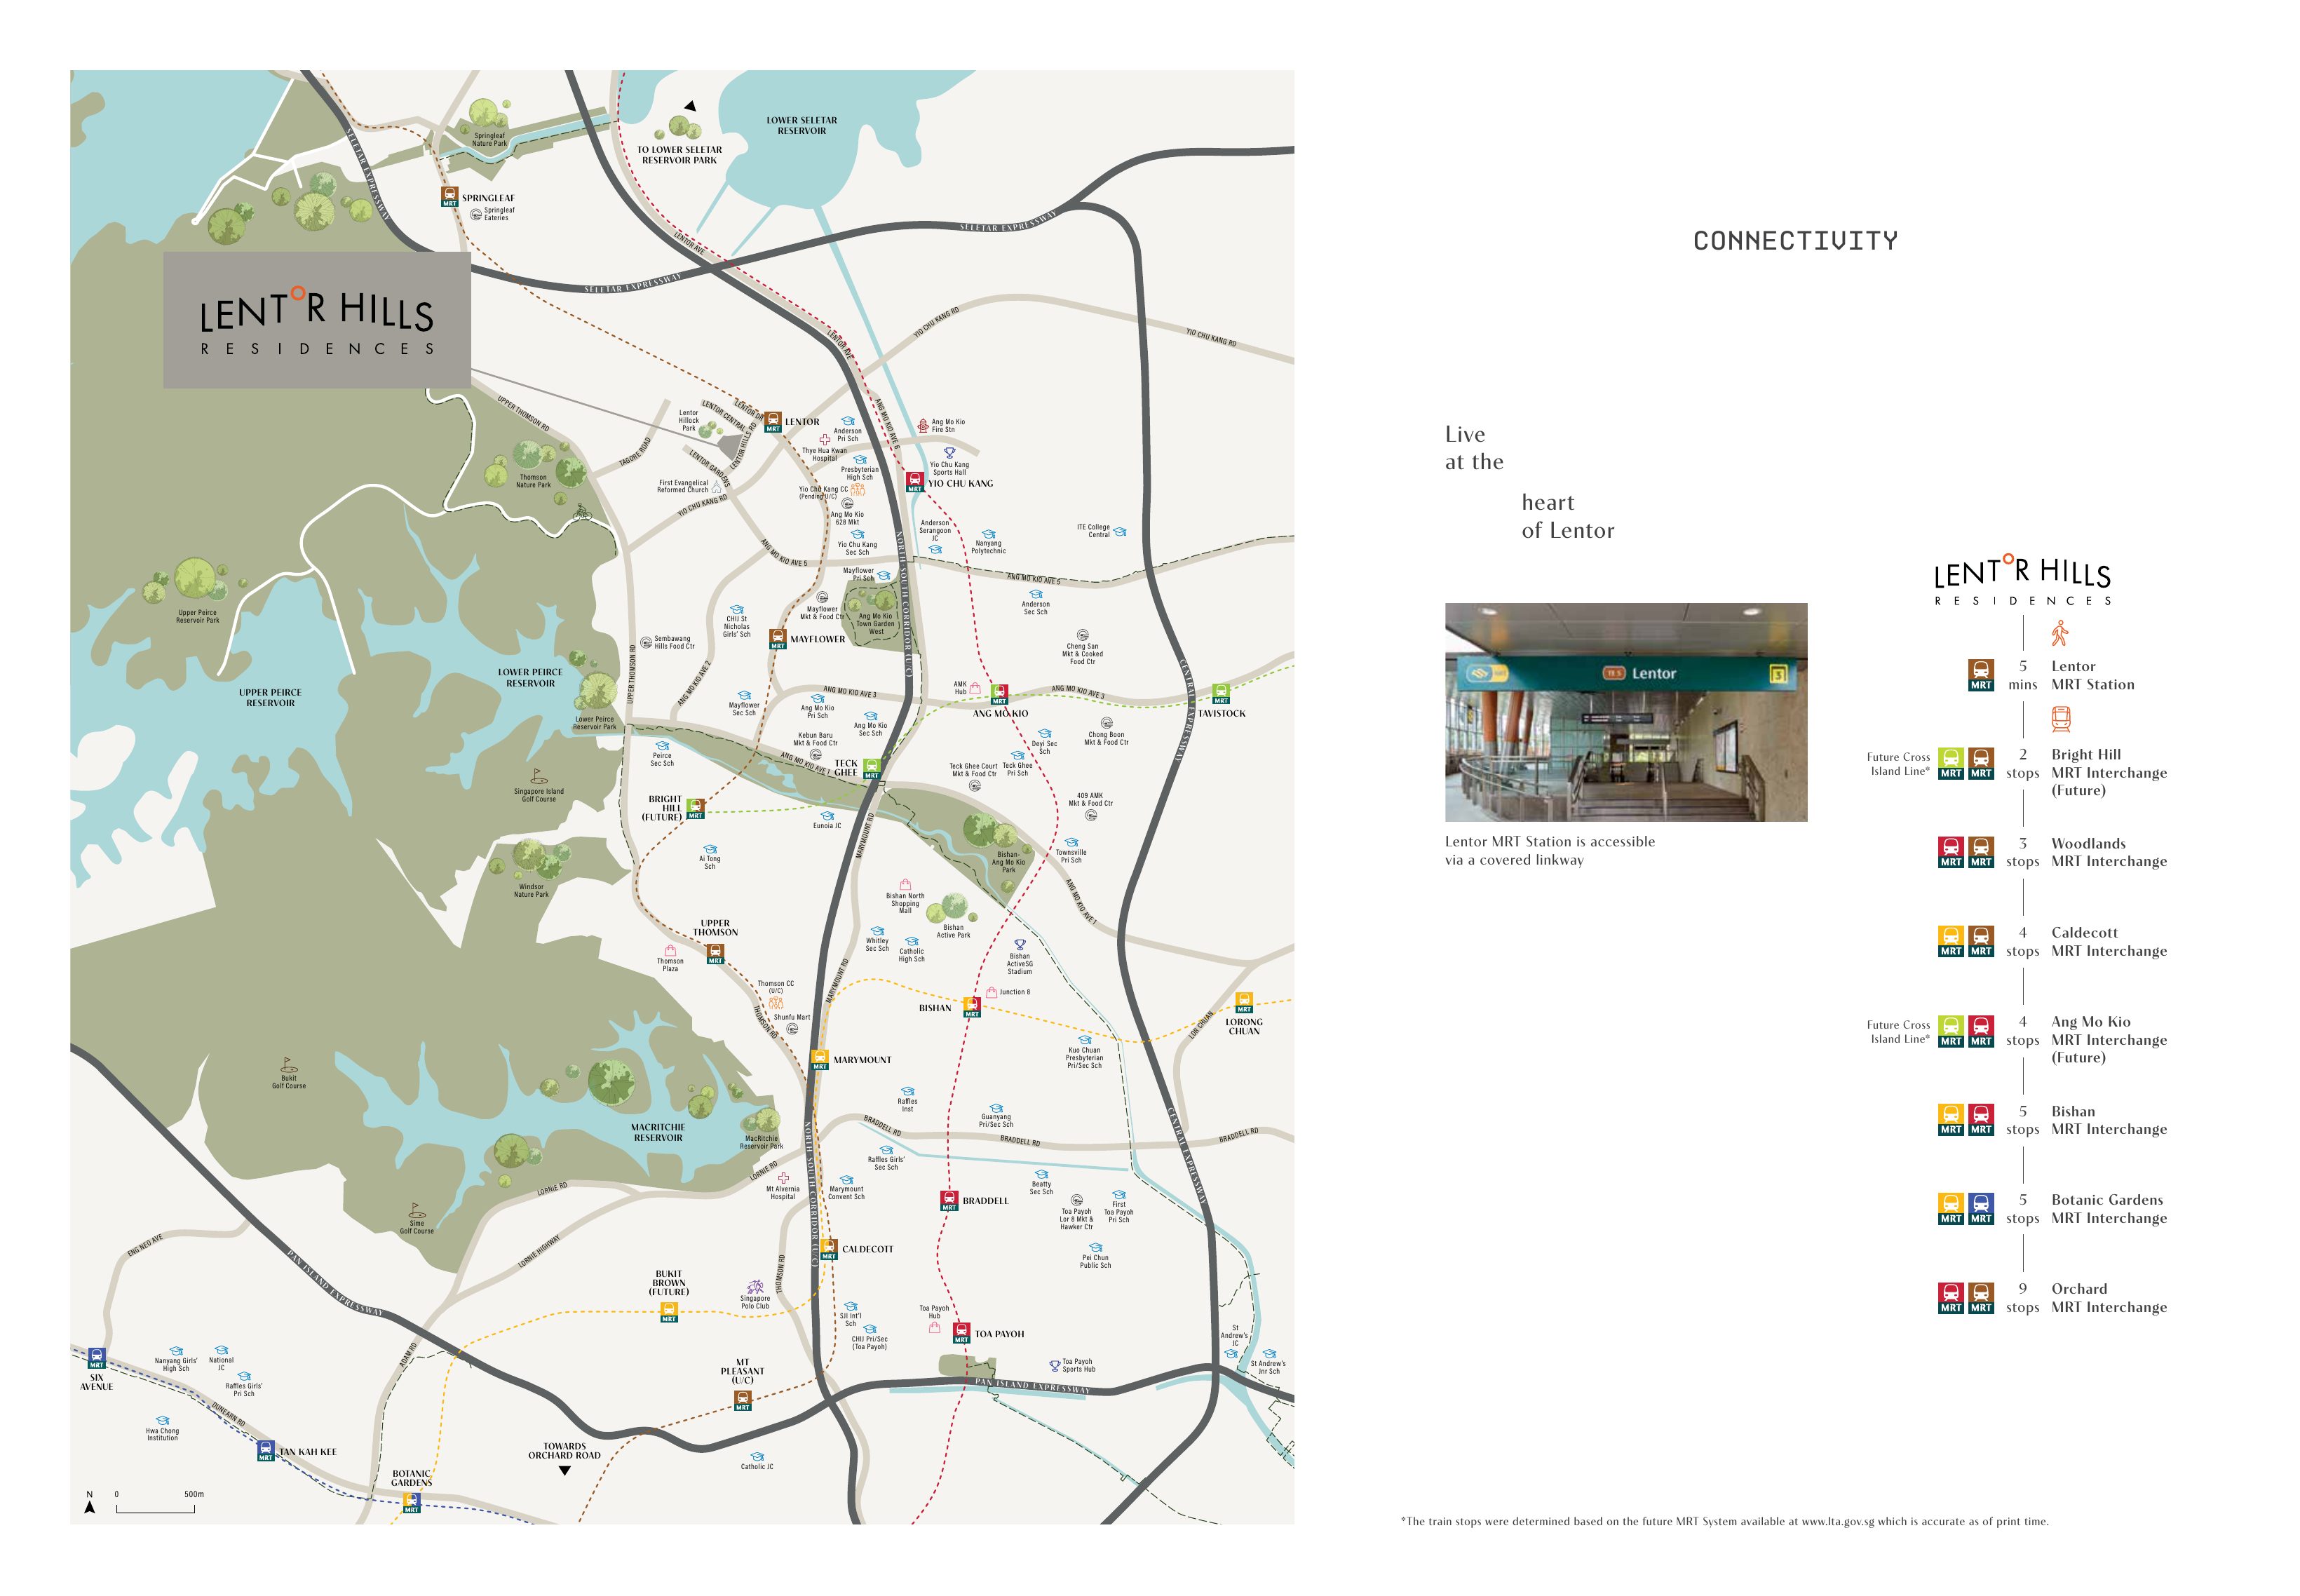
Lentor MRT (Thomson–East Coast Line) is accessible via a covered linkway, about a 5-minute walk*. The future Cross Island Line and the North–South Corridor will further widen your reach.
- Lentor MRT Station~5 mins walk*
- Woodlands3 stops
- Caldecott (Circle Line interchange)4 stops
- Ang Mo Kio (NSL interchange)4 stops
- Bishan (NSL/CCL interchange)5 stops
- Botanic Gardens (DTL interchange)5 stops
- Orchard9 stops
- Bright Hill (future CRL interchange)2 stops
*Approximate; train stops per the LTA network as at brochure print, including future lines. Actual travel times may vary.
Nature lives with you
Parks & reserves
- Hillock Park (future)4 mins
- Thomson Nature Park5 mins
- Bishan–Ang Mo Kio Park6 mins
- Lower Peirce Reservoir Park7 mins
- Windsor Nature Park8 mins
- Upper Peirce Reservoir Park11 mins
- Mandai Wildlife Reserve16 mins
- Singapore Botanic Gardens20 mins
Lifestyle & retail
- AMK Hub10 mins
- Junction 815 mins
- Novena Square / Velocity19 mins
- Orchard Road20 mins
Drive times, approximate.
Golf & country clubs
- Mandai Executive Golf Course9 mins
- Singapore Island Country Club10 mins
- Sembawang Country Club11 mins
- Orchid Country Club12 mins
Food havens
- Sembawang Hills Food Centre5 mins
- Jalan Kuras eateries5 mins
- Springleaf eateries7 mins
- Seletar Aerospace Park eateries10 mins
- Shunfu Mart12 mins
- Chomp Chomp Food Centre15 mins
From home to school within minutes
Live in close proximity to acclaimed schools including CHIJ St Nicholas Girls' School and Anderson Primary School, plus Ang Mo Kio Primary School and Mayflower Primary School nearby. An Early Childhood Development Centre (childcare) is also planned within the development.
School registration eligibility and distance to schools should be independently verified with MOE.
A whole new ground for growth
The North–South Corridor, Singapore's first integrated transport corridor with dedicated bus lanes and cycling trunk routes, links Woodlands to the city. It aligns with the North Coast Innovation Corridor stretching to Sembawang Shipyard, Seletar Regional Centre and Punggol Digital District. The Lentor Hills Estate is planned around Hillock Park with new retail, a supermarket and pedestrian and cycling links to Lentor MRT.
A home for every stage of life
From efficient 1-bedroom homes to 4-bedroom and dual key layouts, 598 units across five towers.
| Type | Typical size (sqft) | No. of units |
|---|---|---|
| 1 Bedroom | 452 – 538 | 35 |
| 1 Bedroom + Study | 570 – 603 | 39 |
| 2 Bedroom | 678 – 721 | 108 |
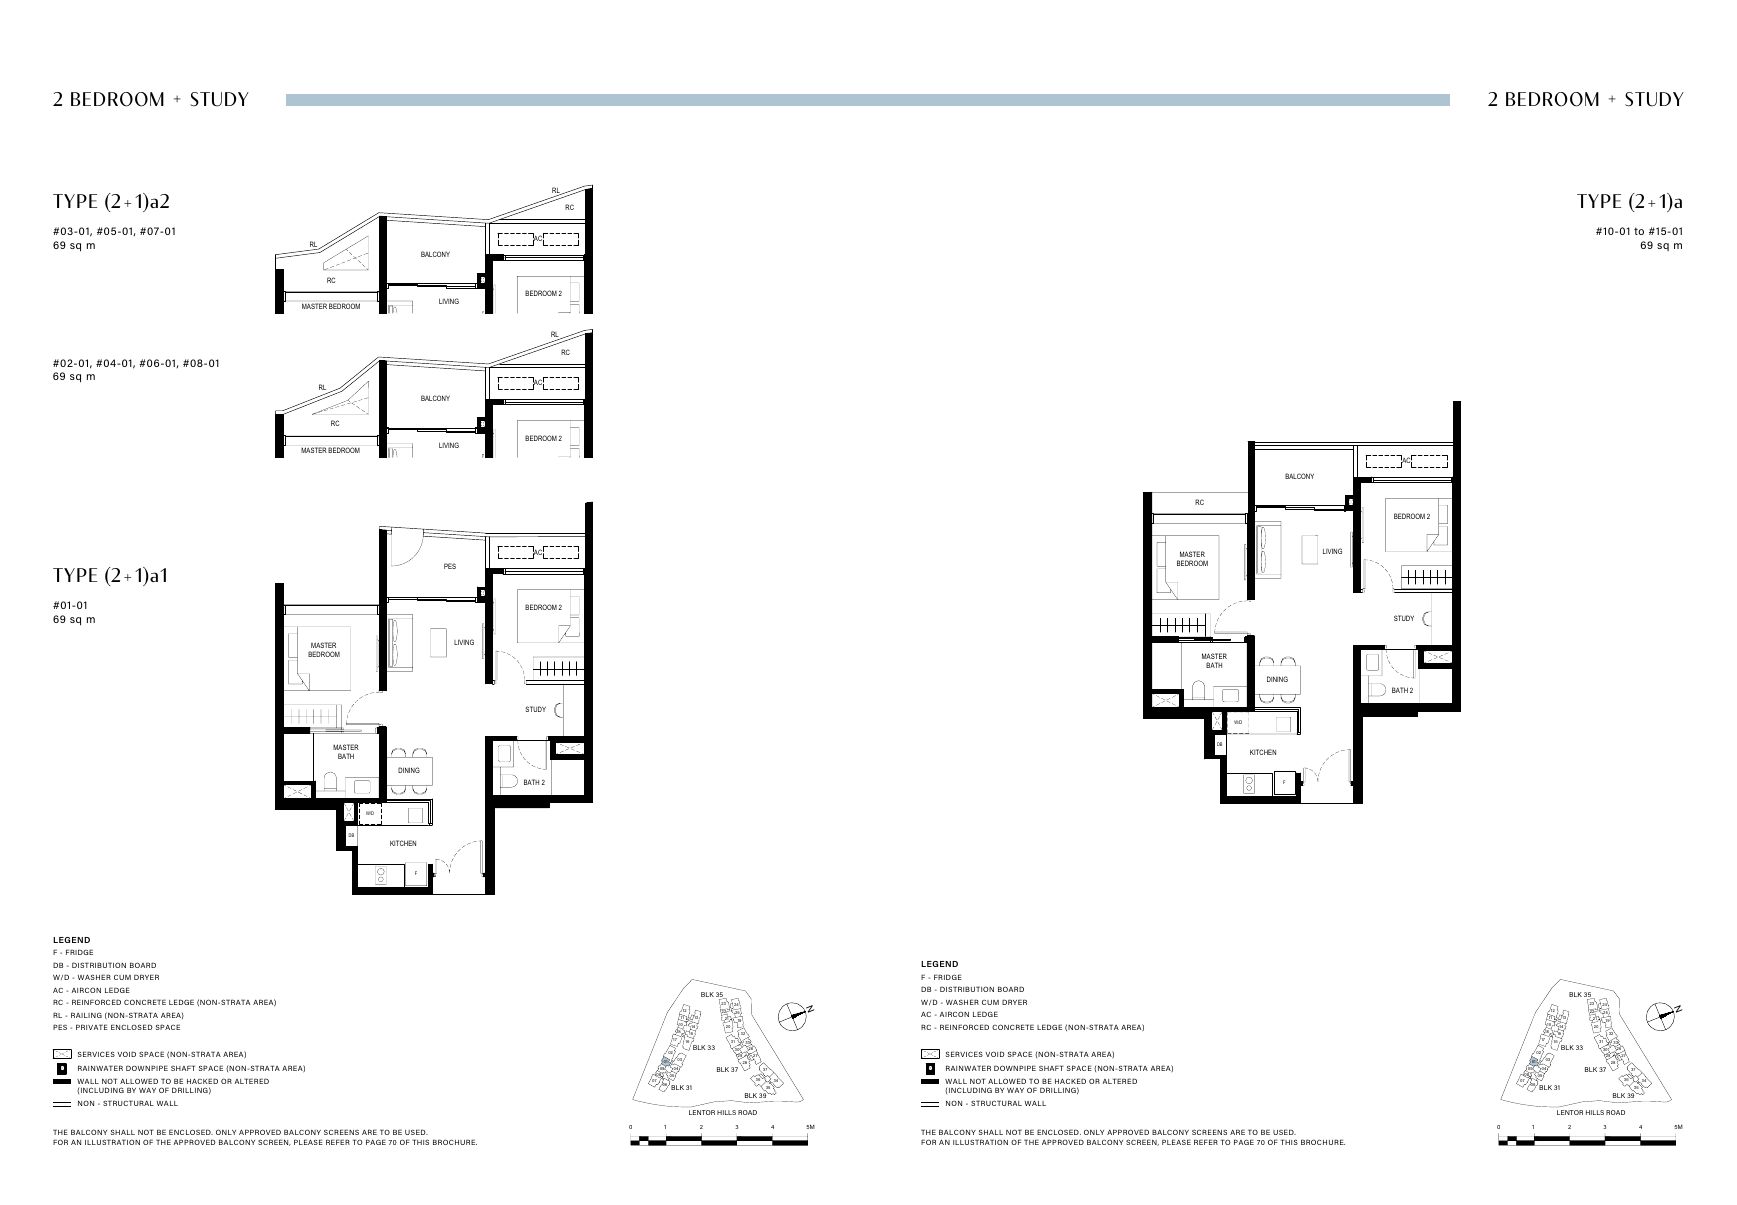
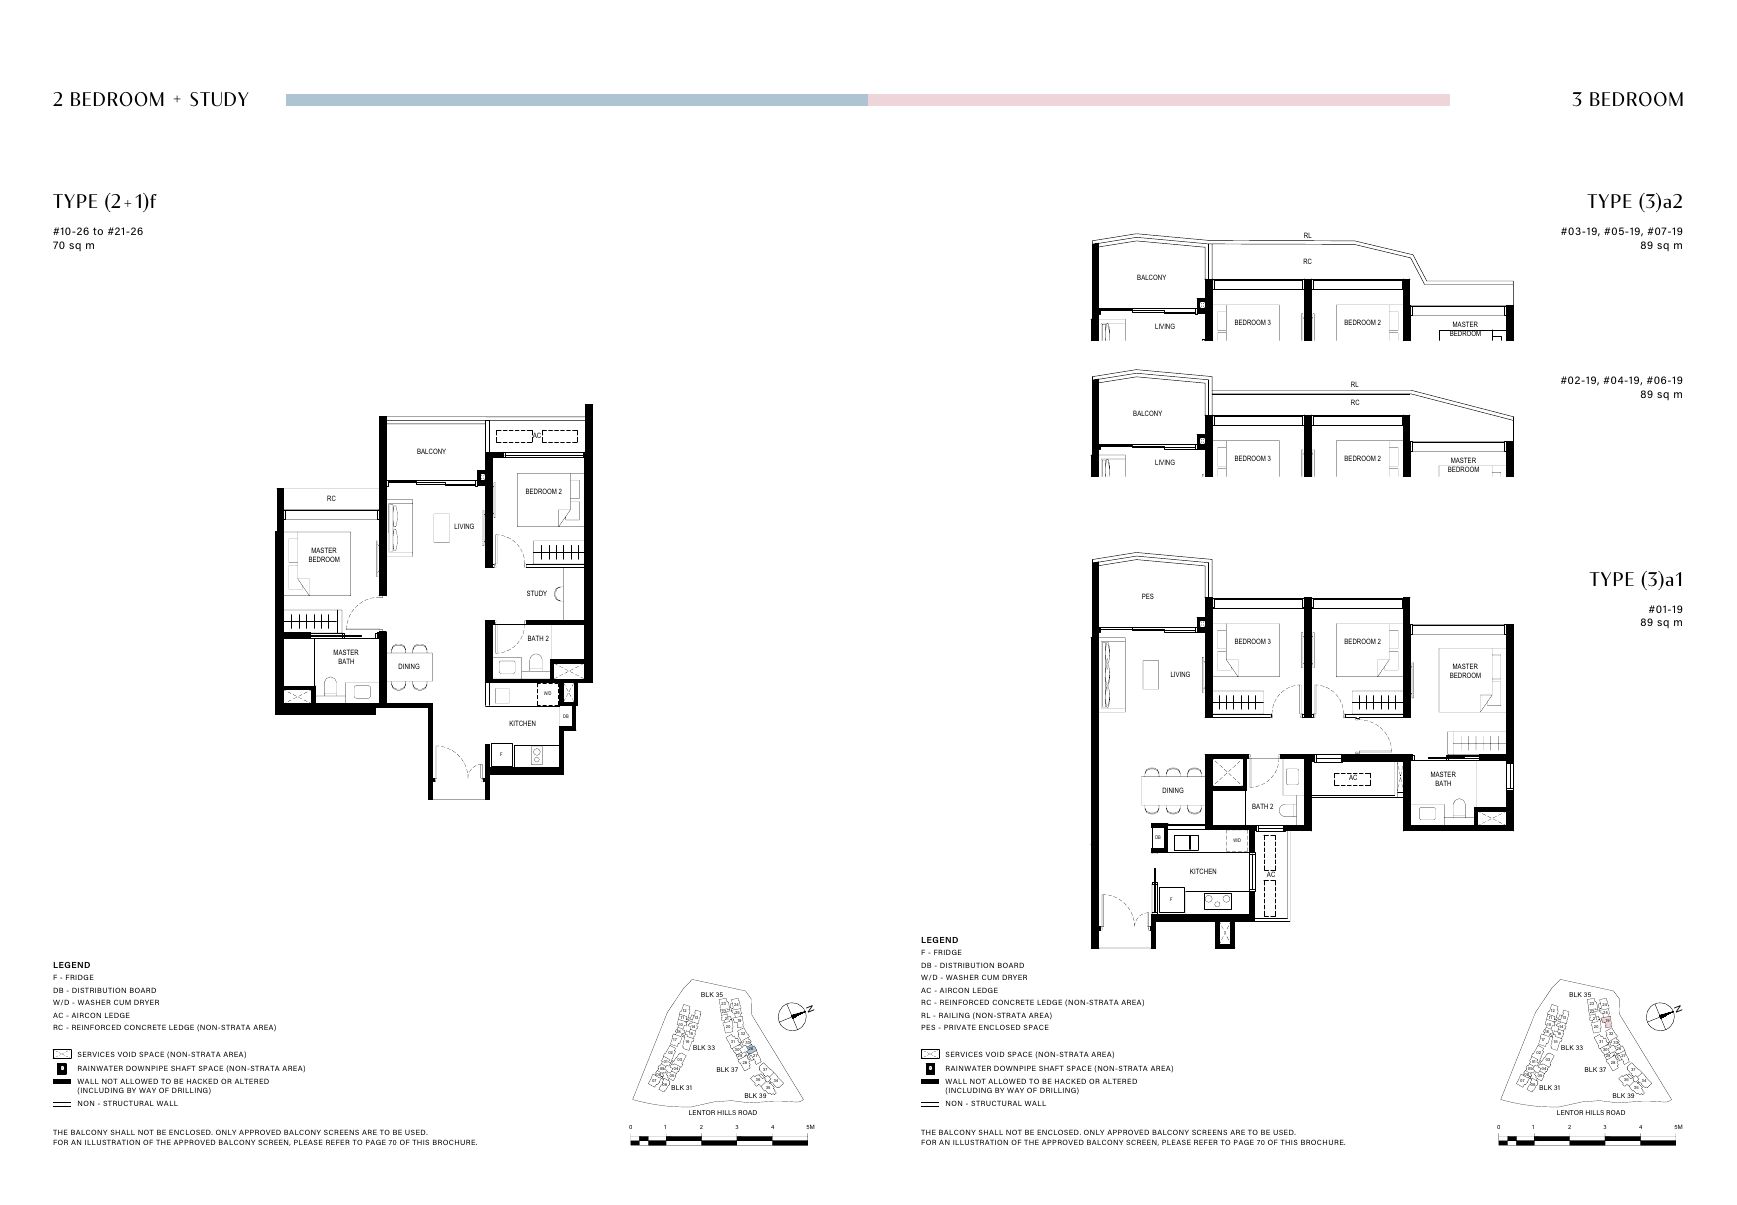
| 2 Bedroom + Study | 743 – 775 | 111 |
| 3 Bedroom | 958 – 980 | 88 |
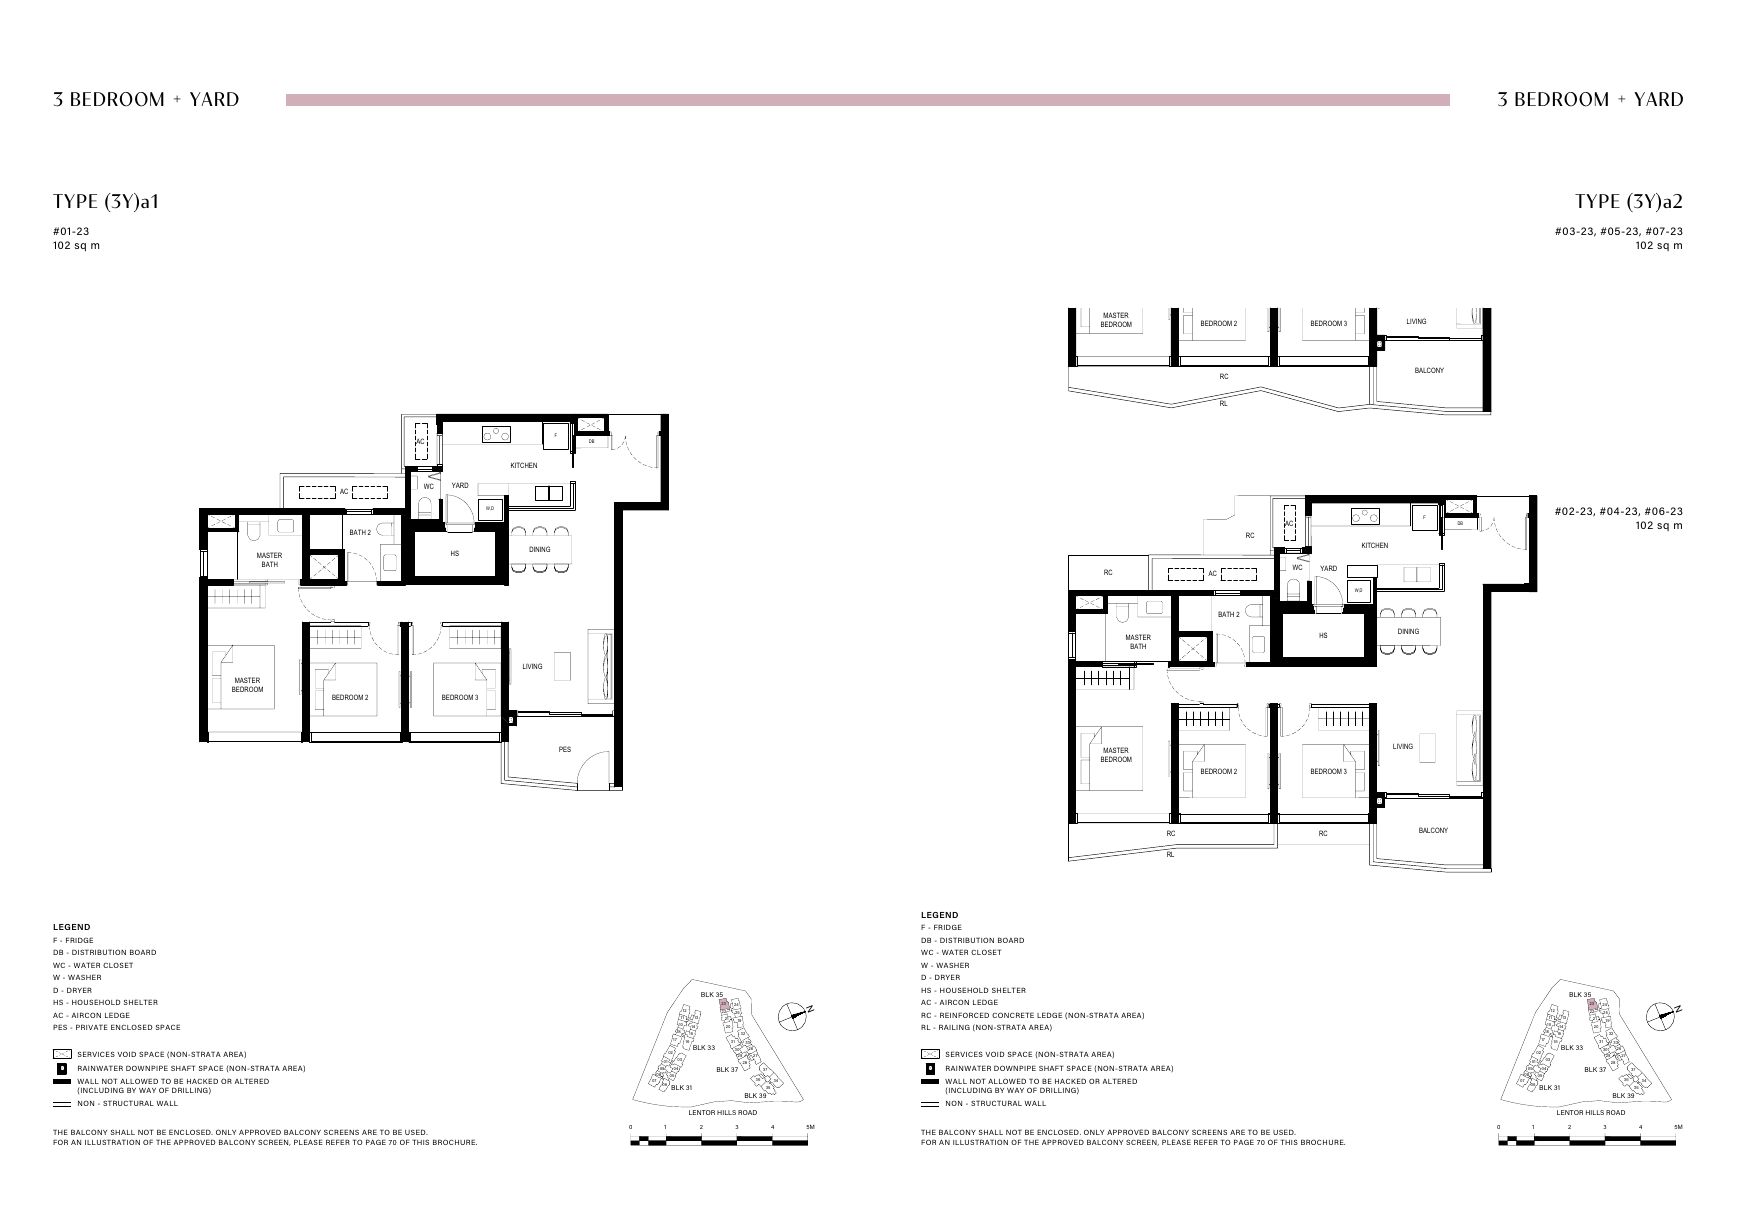
| 3 Bedroom + Yard | 1,098 – 1,130 | 101 |
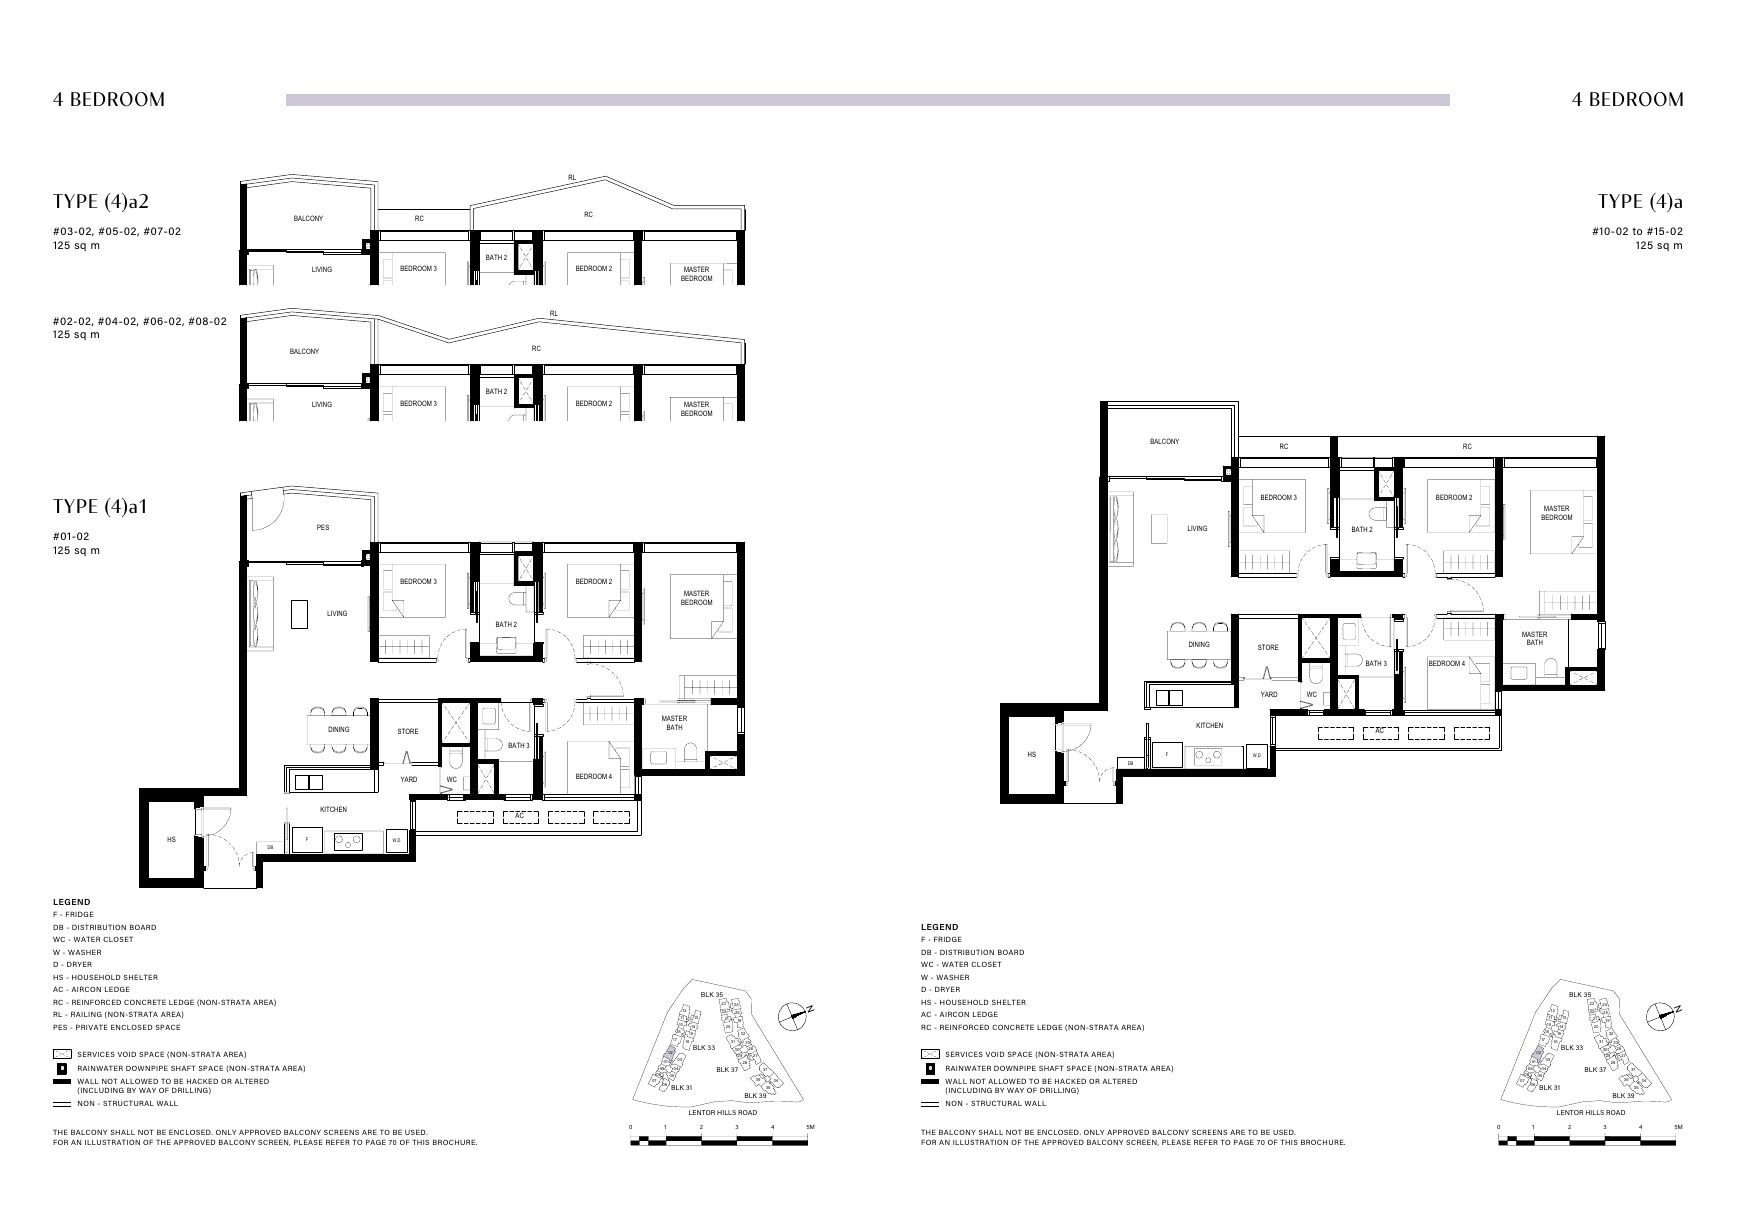
| 4 Bedroom | 1,346 – 1,399 | 100 |
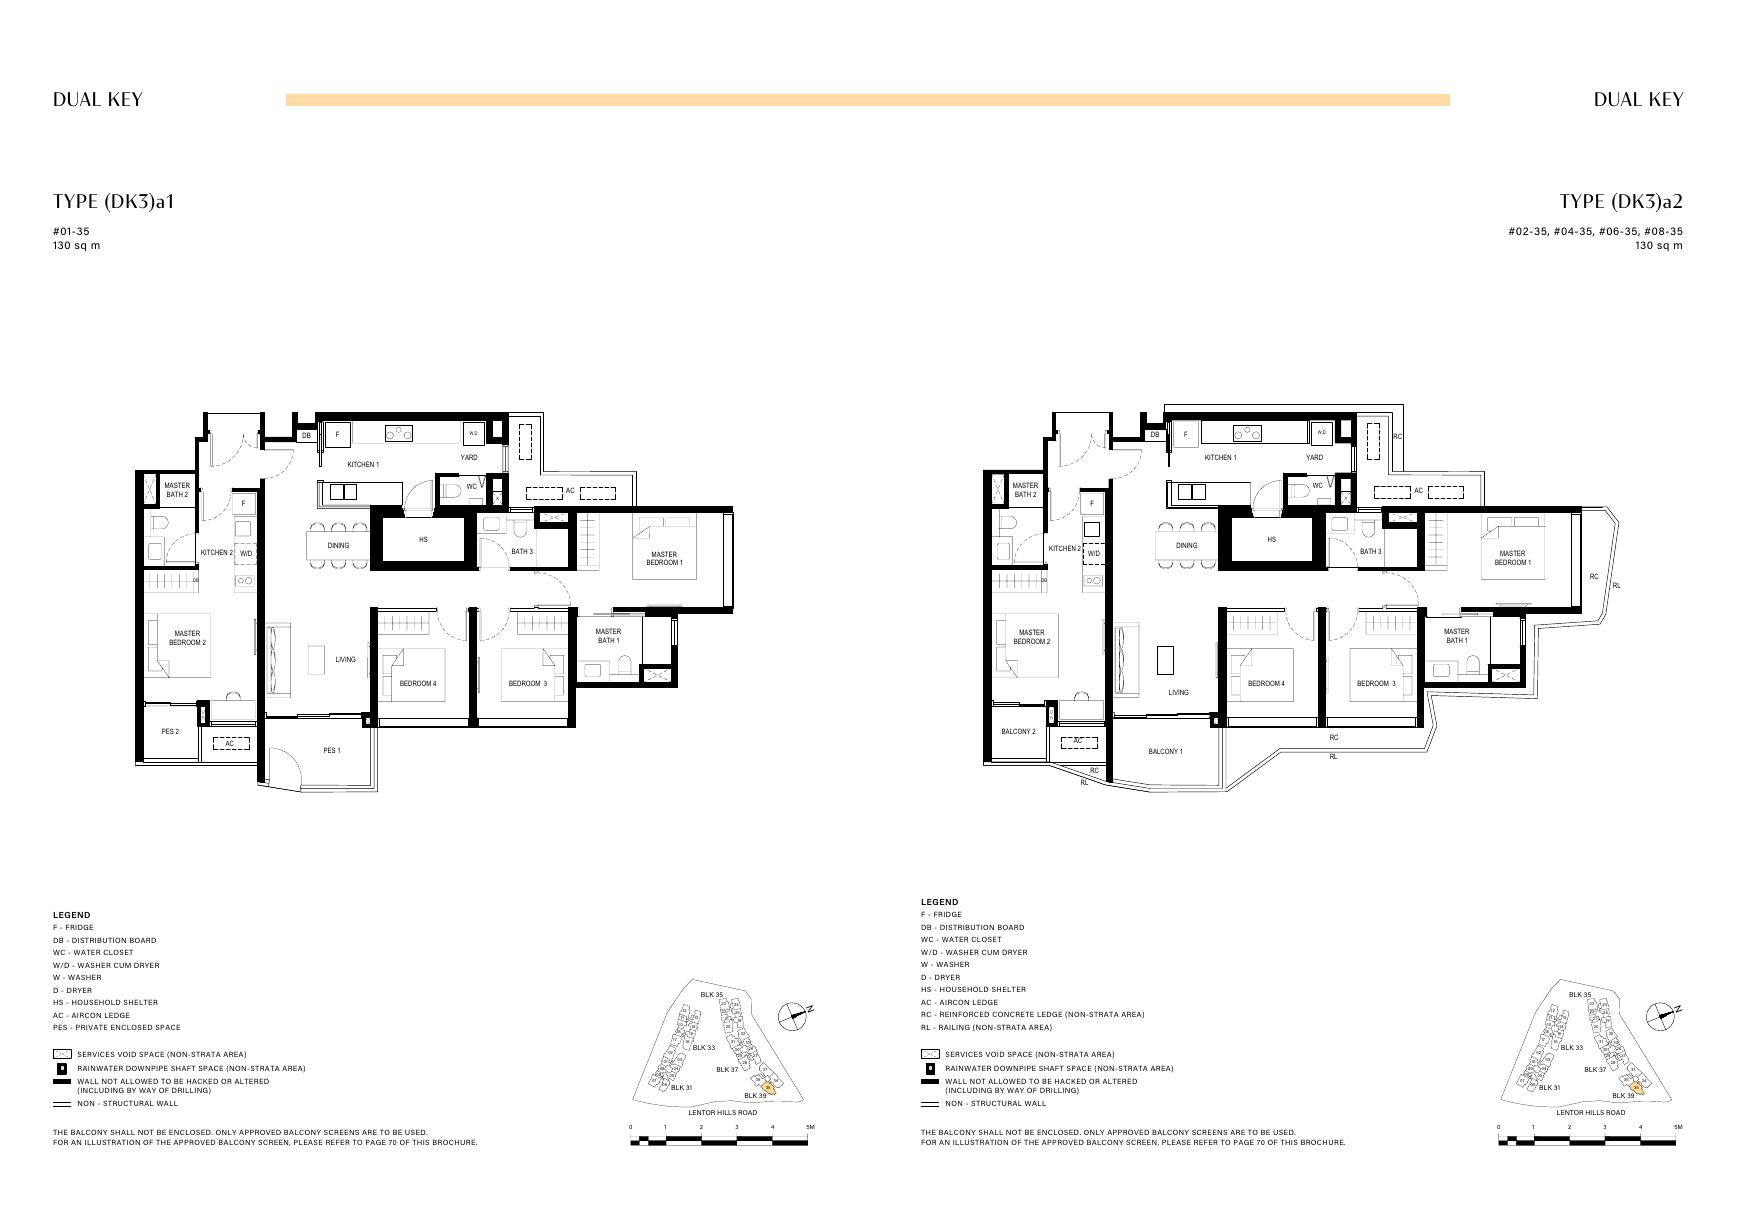
| Dual Key | 1,302 – 1,399 | 16 |
| Total | 598 |
Sizes are of typical units and approximate; subject to final survey. For current availability and pricing, please enquire.
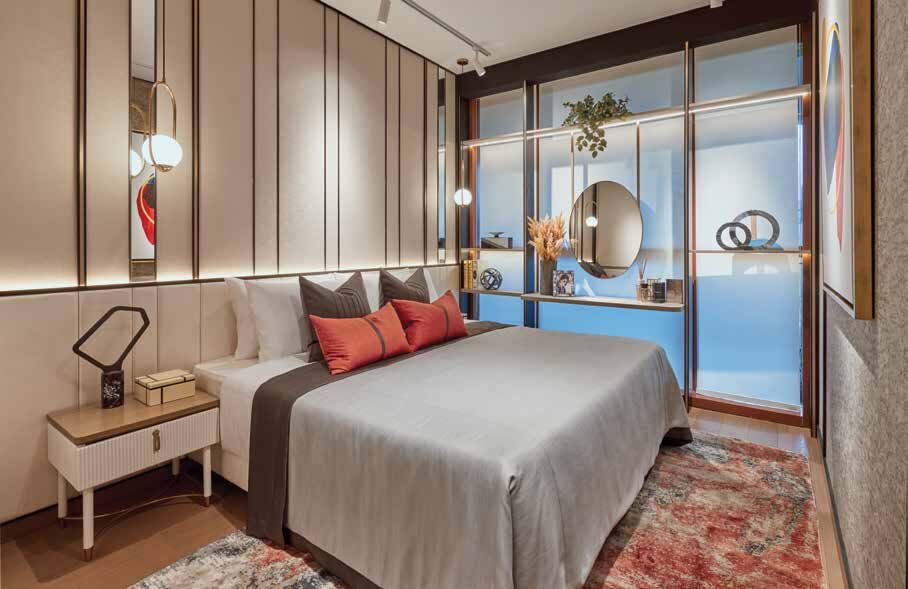
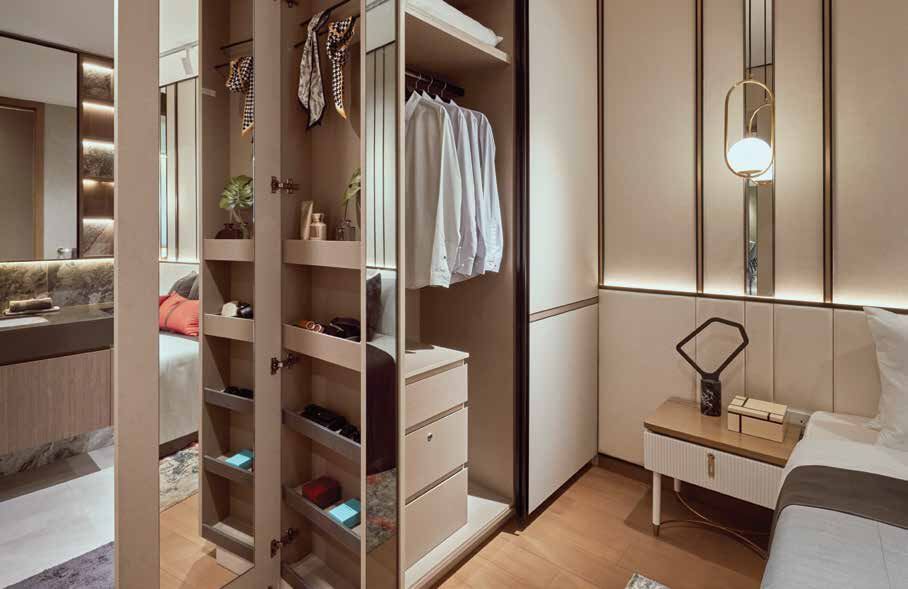
Crafted spaces for enhanced living
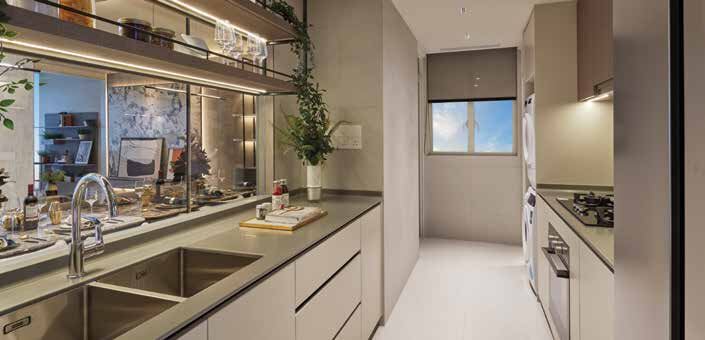
Smart home system
Built-in smart gateway, digital lockset, smart air-con control in living/dining and master bedroom – all via mobile app. Expandable with Z-Wave compatible devices such as lighting, plugs, curtains and appliances.
Balcony & PES
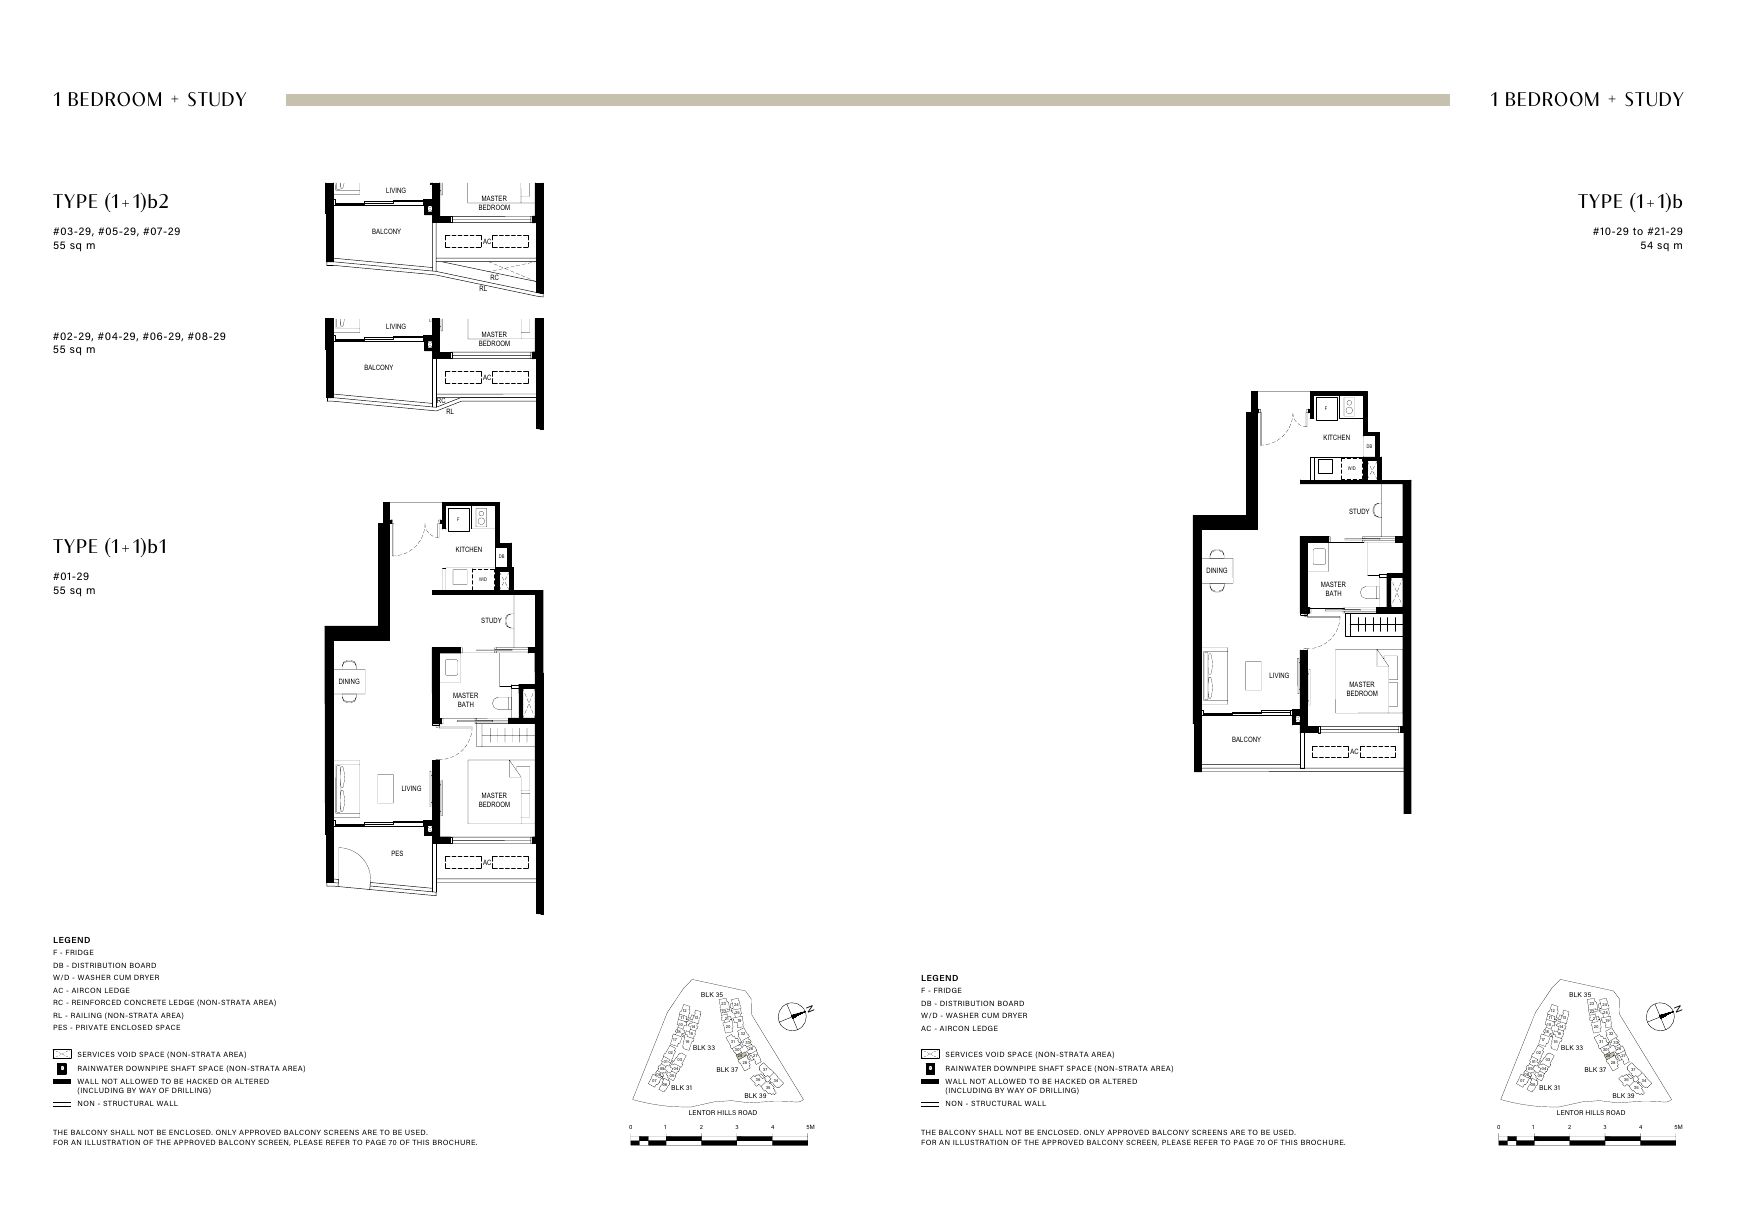
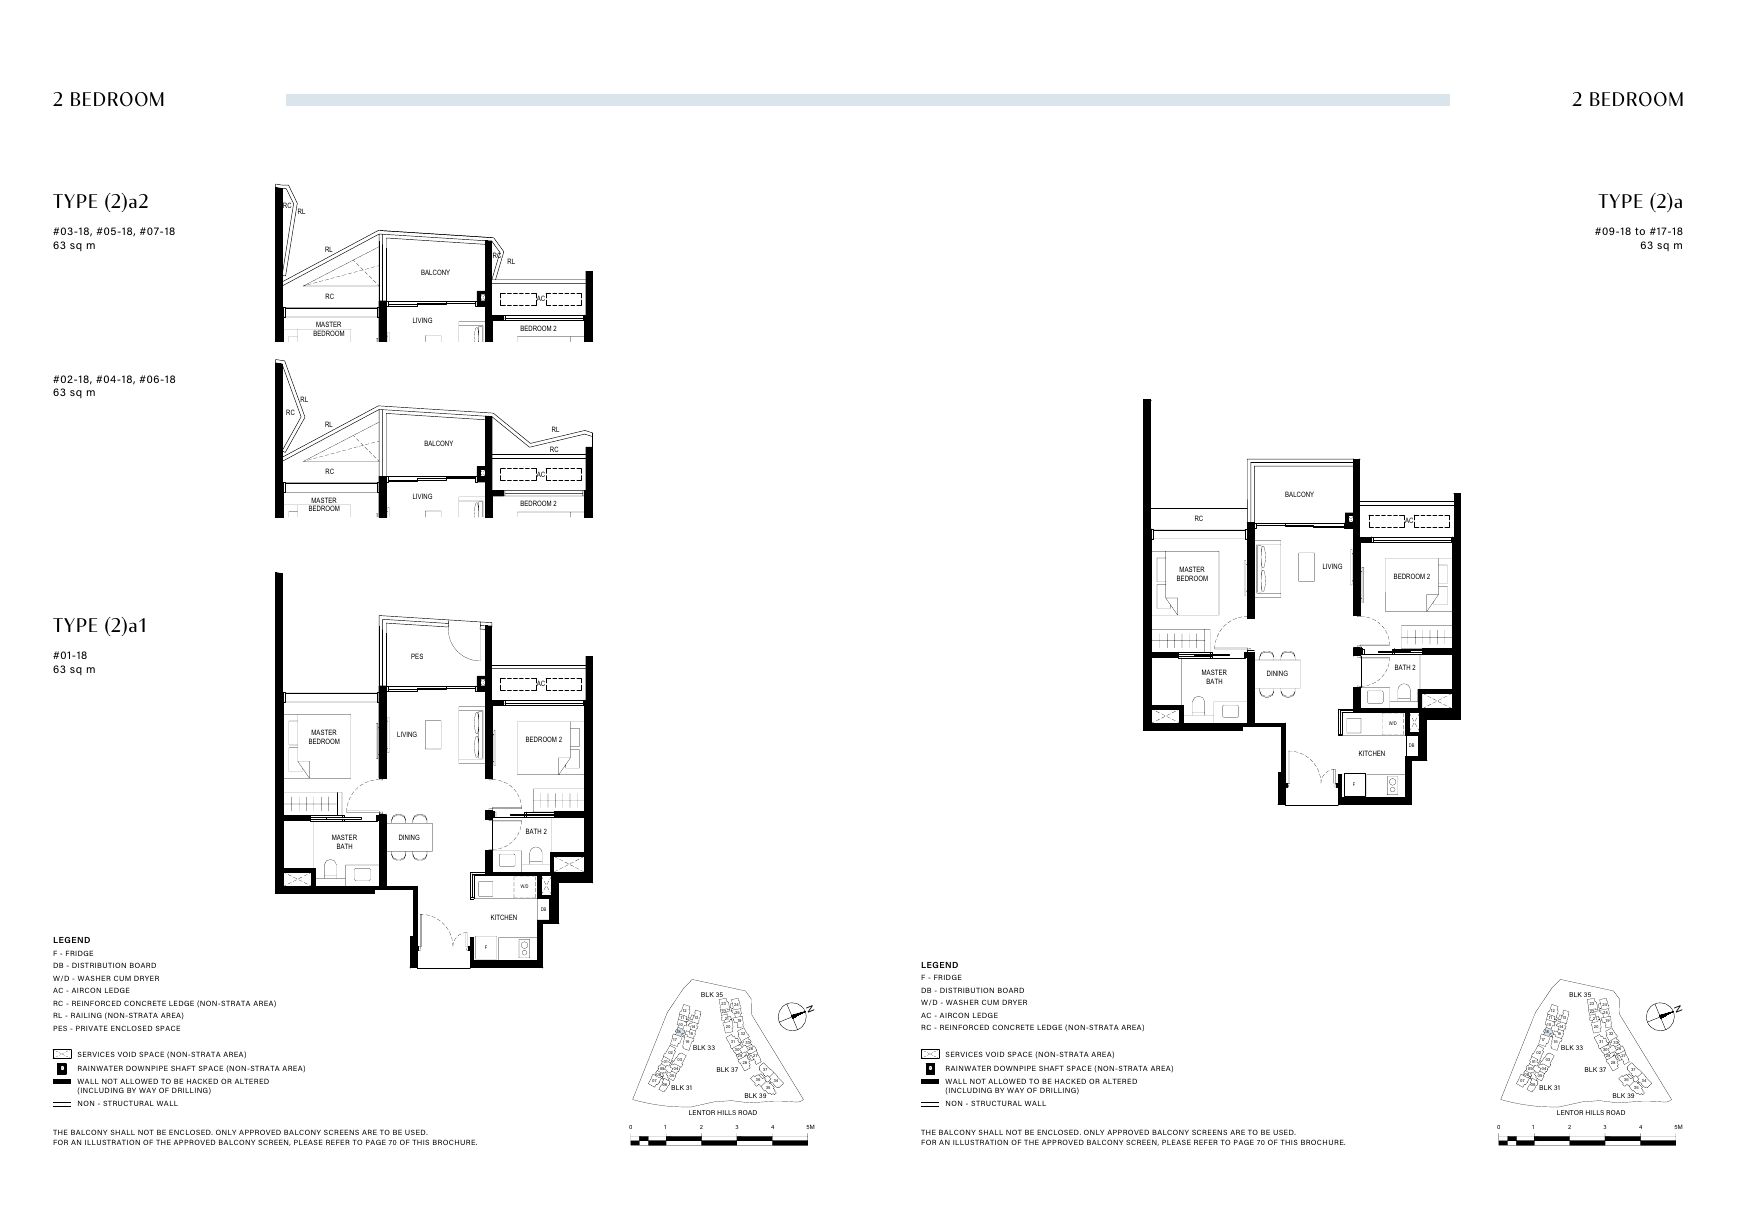
Approved sliding-and-fold aluminium screens are available for balconies and private enclosed spaces (cost borne by purchaser).
Sample floor plans
Click any plan to enlarge. Complete floor plans for every unit type are available on request.
Project Fact Sheet
Key details of Lentor Hills Residences at a glance: tenure, site, unit mix, completion dates, facilities and the project team.
| Project | Lentor Hills Residences |
| Address | 31, 33, 35, 37 & 39 Lentor Hills Road, Singapore 788881 – 788885 (District 26) |
| Developer | Lentor Hills Development Pte Ltd (Hong Leong Holdings, GuocoLand & TID joint venture) |
| Tenure | 99-year leasehold from 25 April 2022 |
| Site area | 17,136.9 sqm (approx. 184,393 sqft) |
| Development | Five residential towers (up to 23 storeys) with 2 basement levels, childcare centre, sky terraces and communal facilities |
| Total units | 598 residential units |
| Unit types | 1 to 4-bedroom, with study, yard and dual key options |
| Carparks | 606 lots in total (incl. accessible and childcare lots); 126 bicycle lots |
| Land price | $1,060.40 psf per plot ratio |
| Vacant possession | No later than 1 December 2028 |
| Legal completion | No later than 1 December 2031 |
| Architect | P&T Consultants Pte Ltd |
| Design architect | Benoy Limited |
| Interior designer | Index Designs Pte Ltd |
| Landscape designer | COEN Design International Pte Ltd |
| Main contractor | Lian Beng Construction (1988) Pte Ltd |
Developer's Licence No. C1459. Lot 05380L MK 20 at Lentor Hills Road. Information is subject to change; please refer to the developer's latest documents.
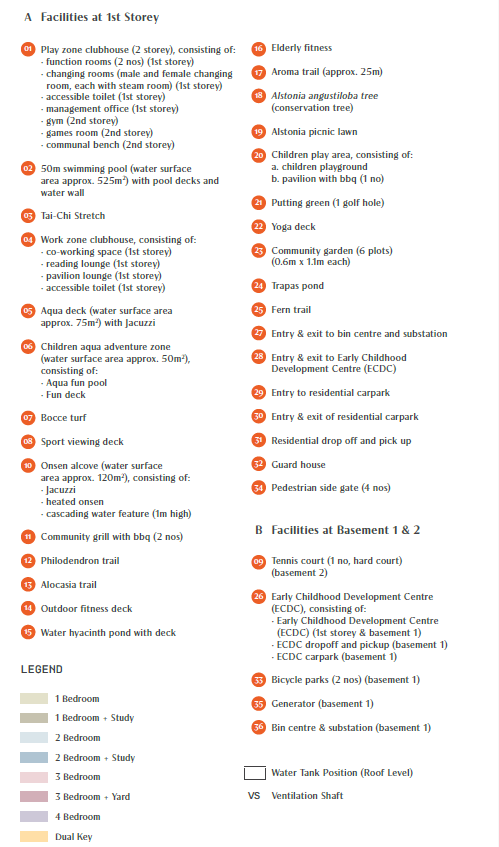
Facilities at a glance
1st storey
- 50m swimming pool with pool decks and water wall
- Play zone clubhouse with gym, function rooms and steam rooms
- Work zone clubhouse with co-working space
- Aqua deck with Jacuzzi, children's aqua adventure zone
- Onsen alcove with heated onsen and Jacuzzi
- Community grill with BBQ, playground, yoga deck
- Putting green, bocce turf, tennis court (basement)
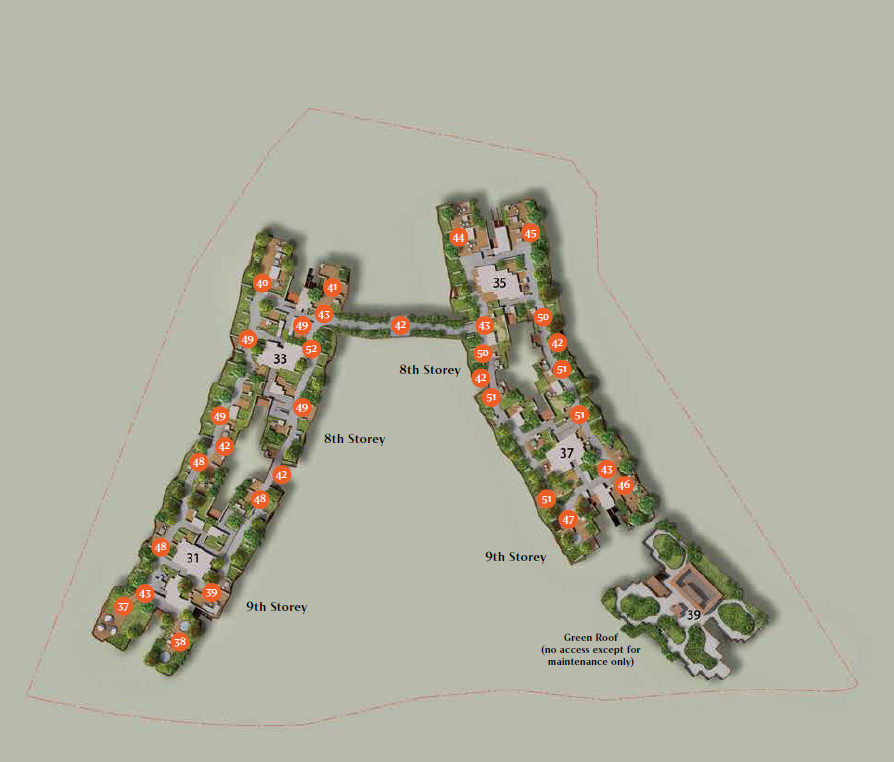
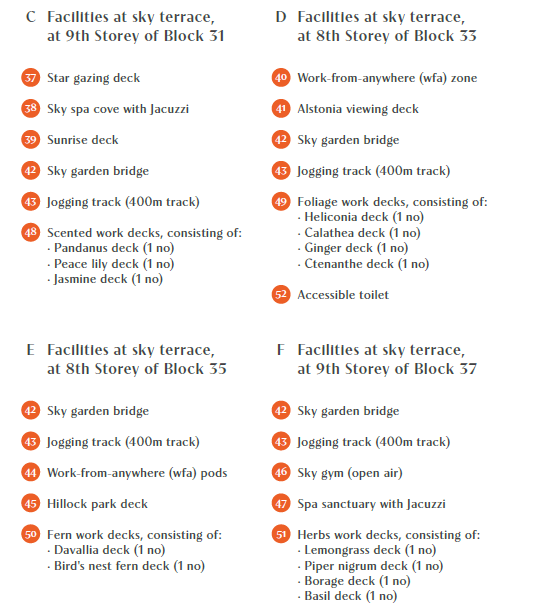
Sky terraces (8th / 9th storey)
- Sky garden bridge and 400m jogging track
- Work-from-anywhere zone and pods
- Sky spa cove and spa sanctuary with Jacuzzi
- Star gazing and sunrise decks, open-air sky gym
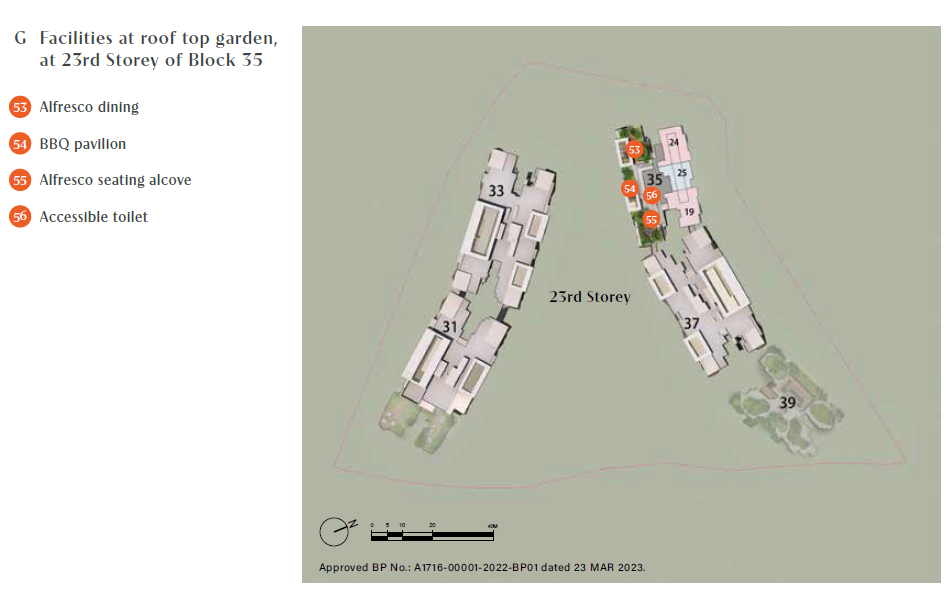
Rooftop garden (23rd storey, Blk 35)
- Sky dining pavilion and alfresco dining
- BBQ pavilion
- Alfresco seating alcove
Green features
- Conserved Alstonia angustiloba (Pulai) tree and picnic lawn
- Trapas pond, water hyacinth pond
- Fern, aroma, philodendron and alocasia trails
- Community garden
A resort-like abode
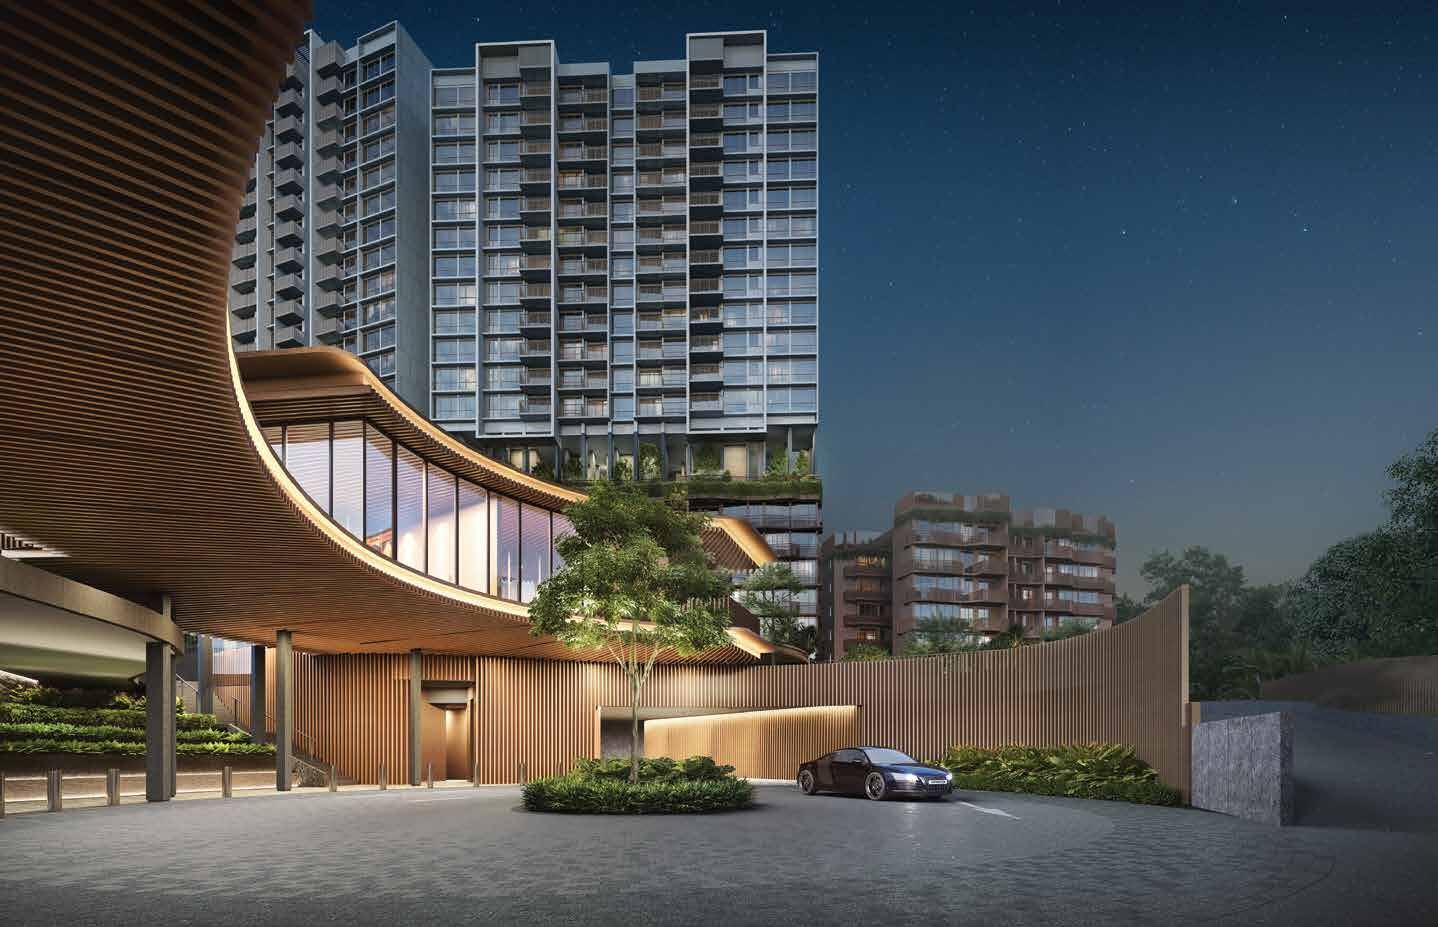
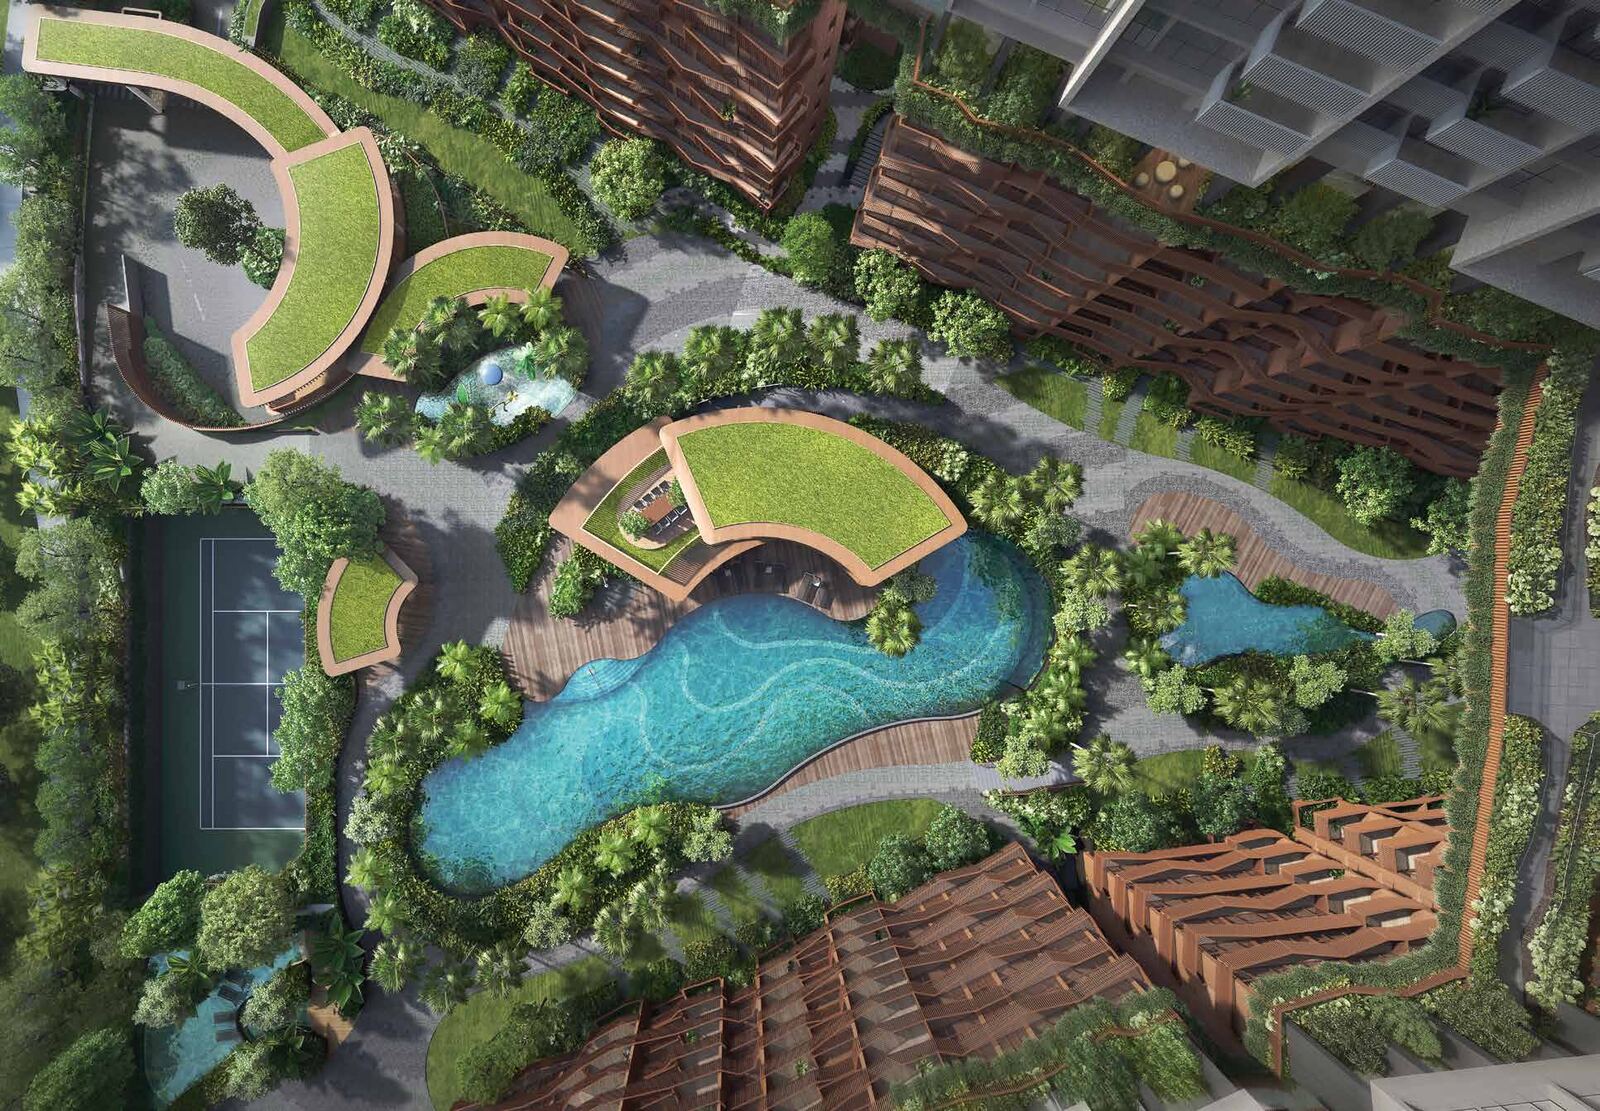
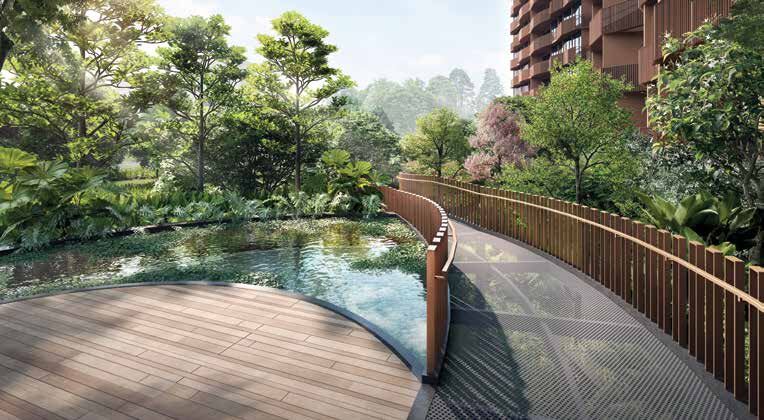
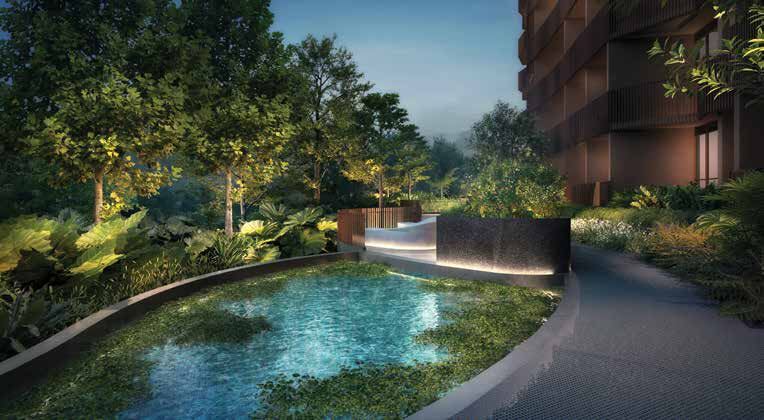
Click any image to enlarge. All visuals are artist's impressions.

Site Plan
Click plans to enlarge. Plans are not to scale.
1st storey & basement
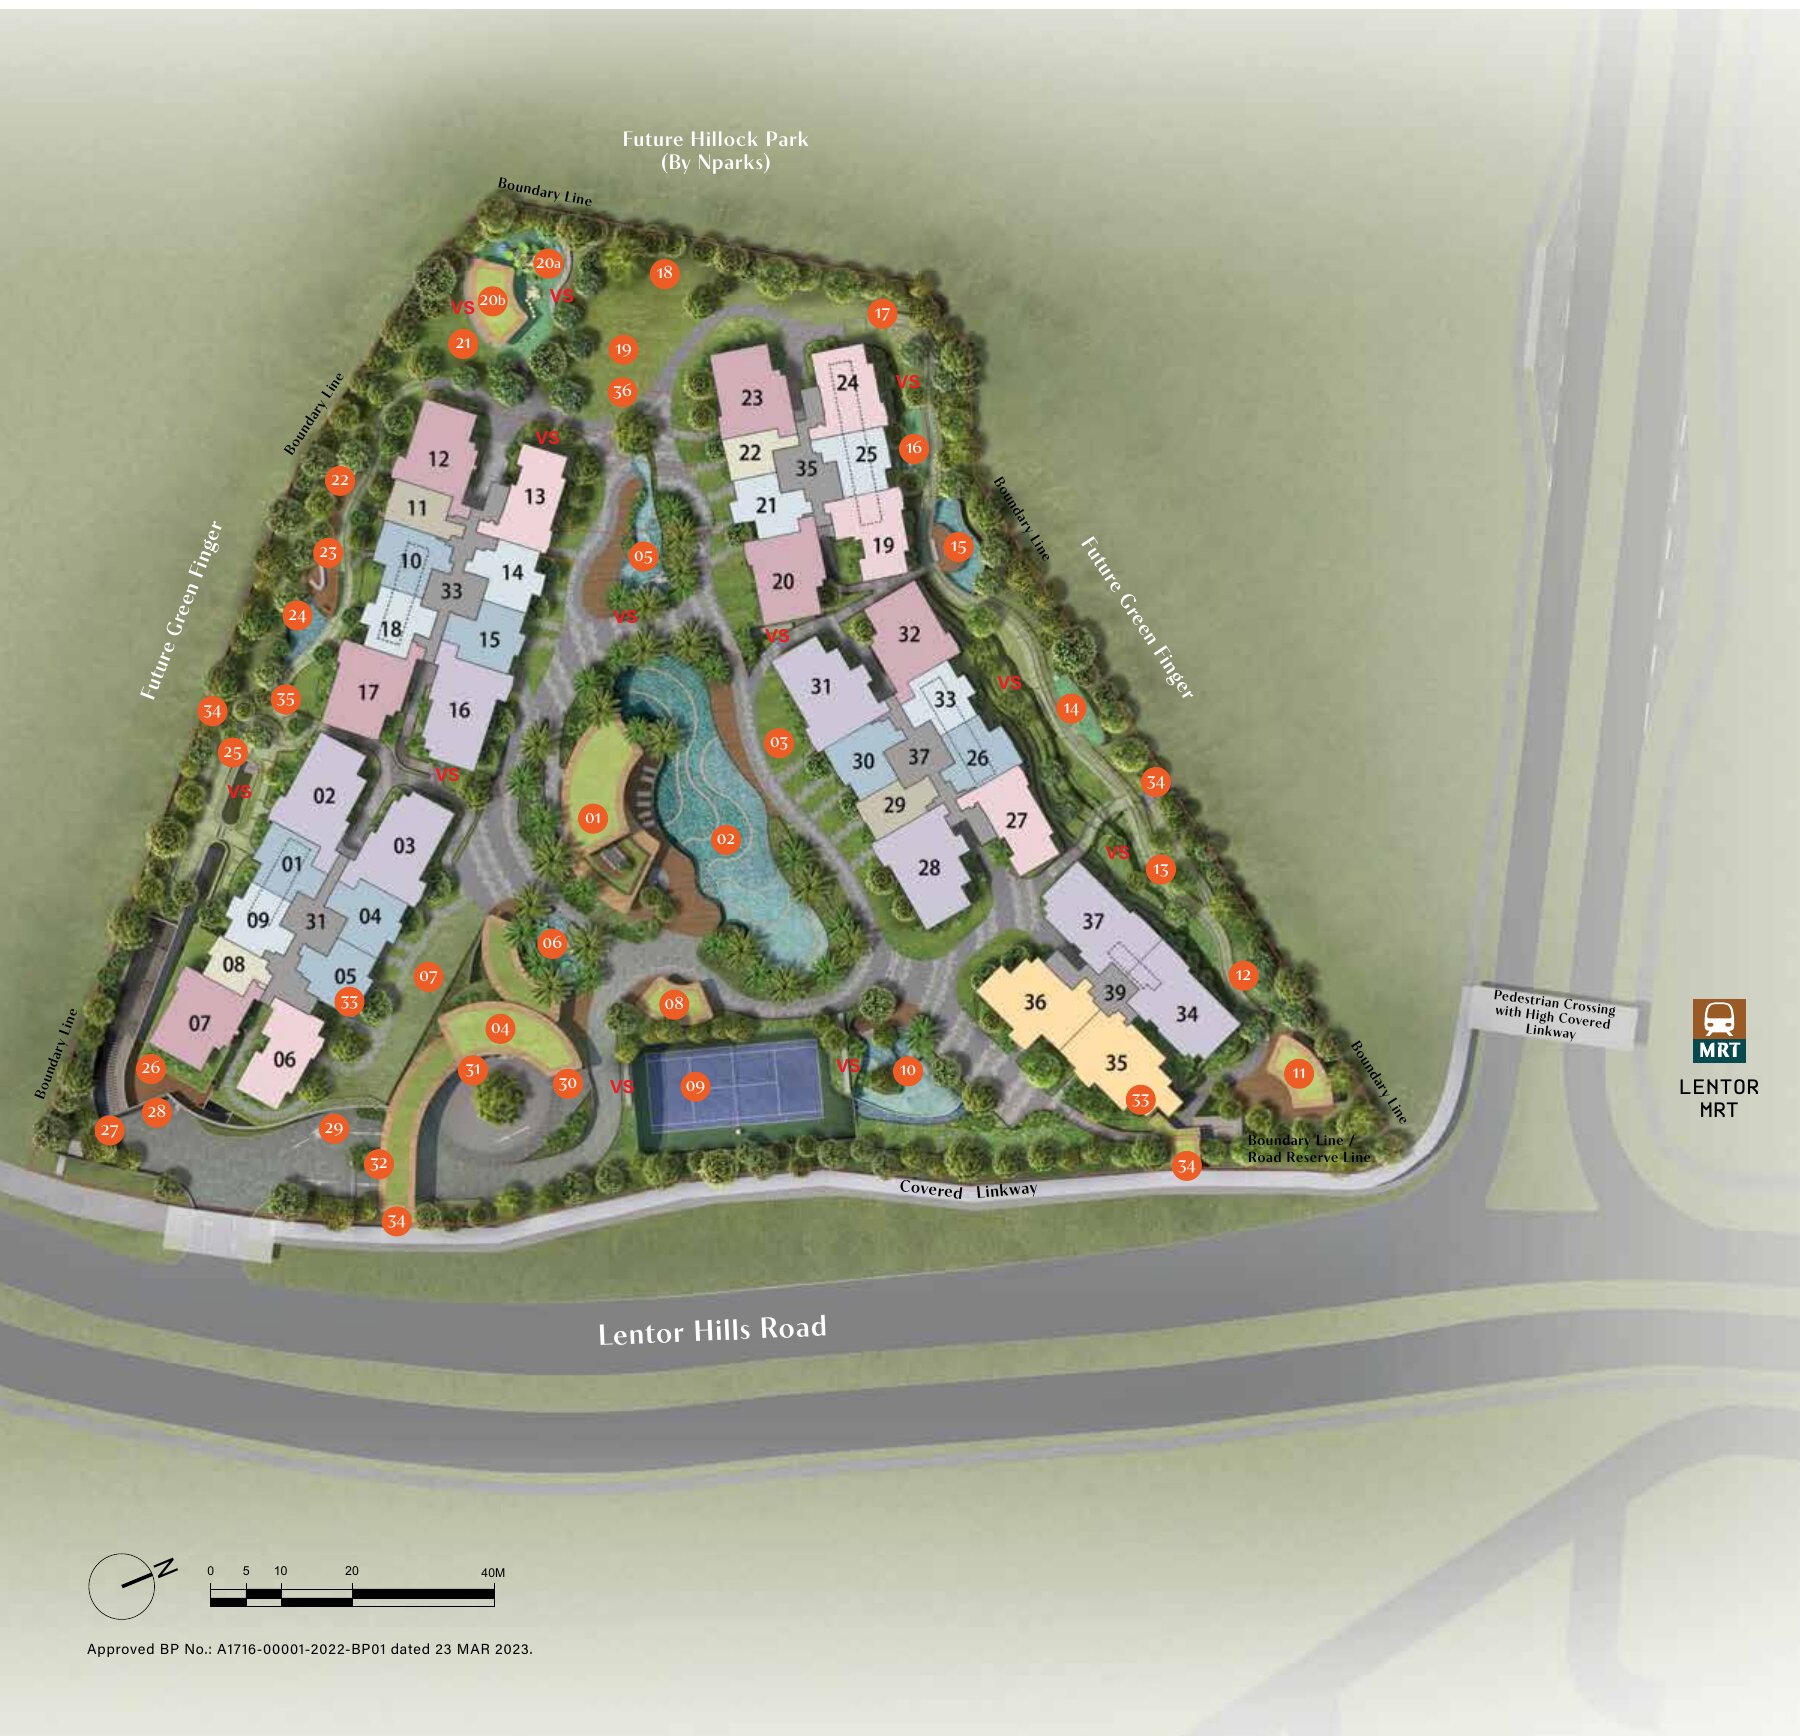
Five towers (Blocks 31, 33, 35, 37 and 39) are arranged around the landscaped centre, with the 50m pool, clubhouses and children's zones on the 1st storey and the Lentor MRT covered linkway along Lentor Hills Road. The conserved Alstonia tree anchors the picnic lawn.
- Blk 31 · 33 · 35 · 37 · 39Lentor Hills Rd
- Highest blockBlk 35 (23 storeys)
- Sky terraces8th / 9th storey
- Basement2 levels
Sky terraces – 8th & 9th storey
Sky terraces at the 8th storey of Blocks 33 and 35 and the 9th storey of Blocks 31 and 37, linked by the sky garden bridge, with a 400m jogging track and themed work decks.
Roof top garden – 23rd storey, Block 35
Alfresco dining, a BBQ pavilion and an alfresco seating alcove on the roof top of Block 35.
Schematic diagram
Unit distribution across the five blocks.
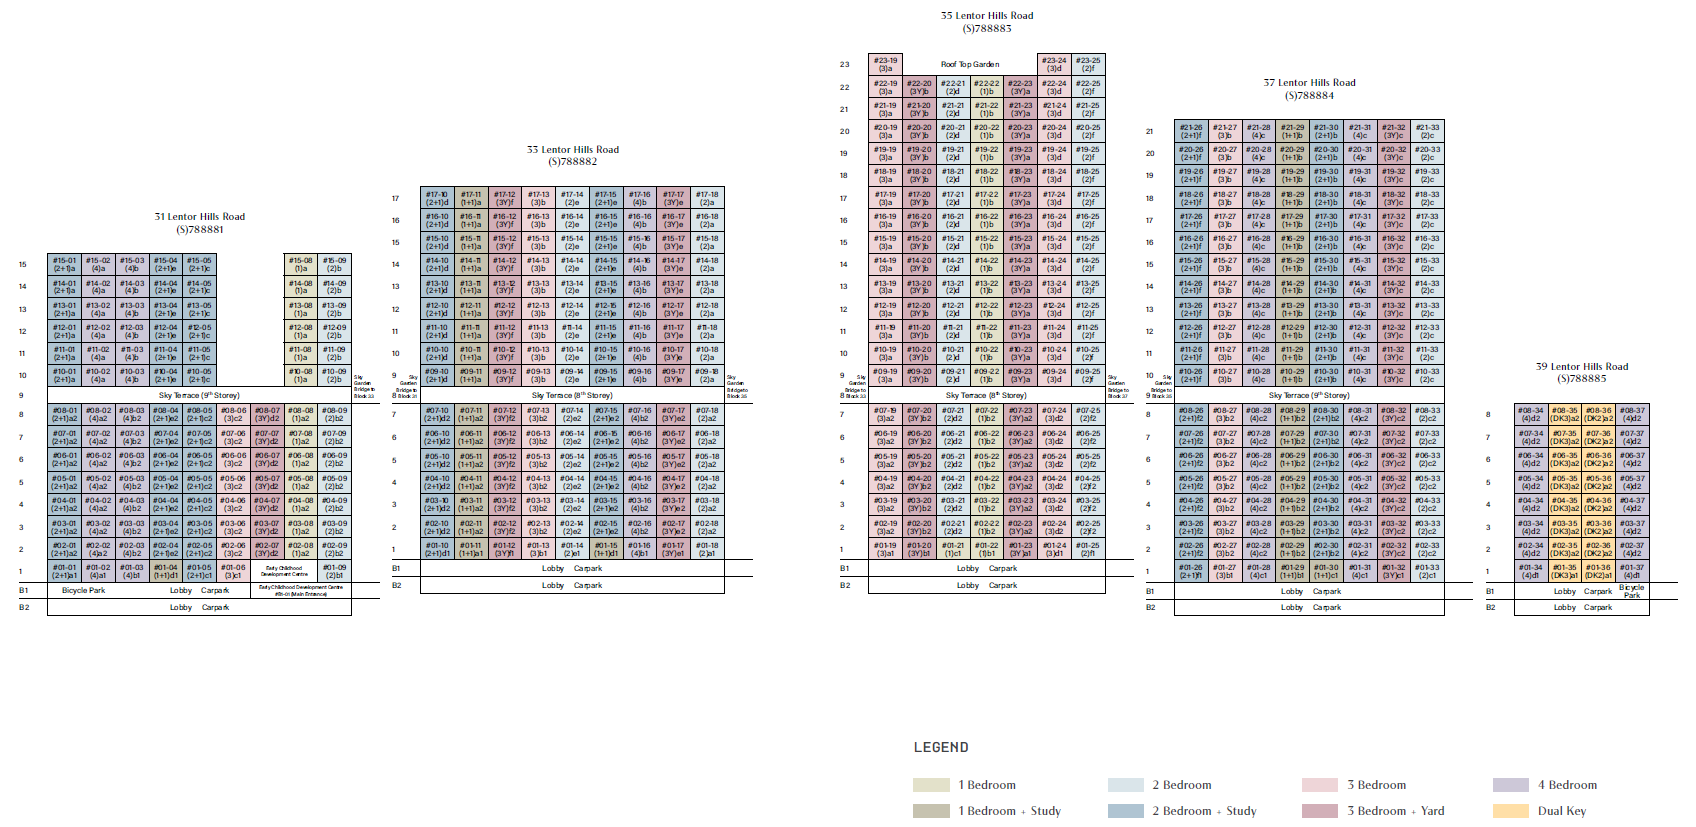
Schematic diagram for illustration only. Please request the latest availability chart for updated unit status.
Three respected names, one vision
Lentor Hills Residences is developed by a joint venture of Hong Leong Holdings, GuocoLand and TID Pte. Ltd., with an established design and construction team.
Hong Leong Holdings
Founded in 1968 as the private property development and investment arm of the Hong Leong Group, and behind some of Singapore's most recognisable and iconic developments.
GuocoLand
An award-winning real estate company with a track record in large-scale integrated mixed-use developments and high-end residences. In Singapore it has developed close to 40 residential projects, yielding over 11,000 homes.
TID Pte. Ltd.
A joint venture between Hong Leong Group and Mitsui Fudosan since 1972. Projects include Nathan Suites, Optima @ Tanah Merah, The Oceanfront @ Sentosa Cove, Forest Woods, The Jovell and Piermont Grand EC; a pioneer of PPVC in Asia.
Project team
| Architect | P&T Consultants Pte Ltd |
| Design architect | Benoy Limited |
| Interior designer | Index Designs Pte Ltd |
| Landscape designer | COEN Design International Pte Ltd |
| C&S consultant | TW-Asia Consultants Pte Ltd |
| M&E consultant | United Project Consultants Pte Ltd |
| Quantity surveyor | Arcadis Singapore Pte Ltd |
| Main contractor | Lian Beng Construction (1988) Pte Ltd |